15320 Pine Orchard Dr Unit #83-C1, Silver Spring, MD 20906
- $215,000
- 2
- BD
- 2
- BA
- 1,043
- SqFt




- List Price
- $215,000
- Price Change
- ▼ $4,000 1777082586
- Days on Market
- 174
- Status
- ACTIVE
- MLS#
- MDMC2213952
- Bedrooms
- 2
- Bathrooms
- 2
- Full Baths
- 2
- Living Area
- 1,043
- Style
- Unit/Flat
- Year Built
- 1978
- County
- Montgomery
- School District
- Montgomery County Public Schools
Property Description
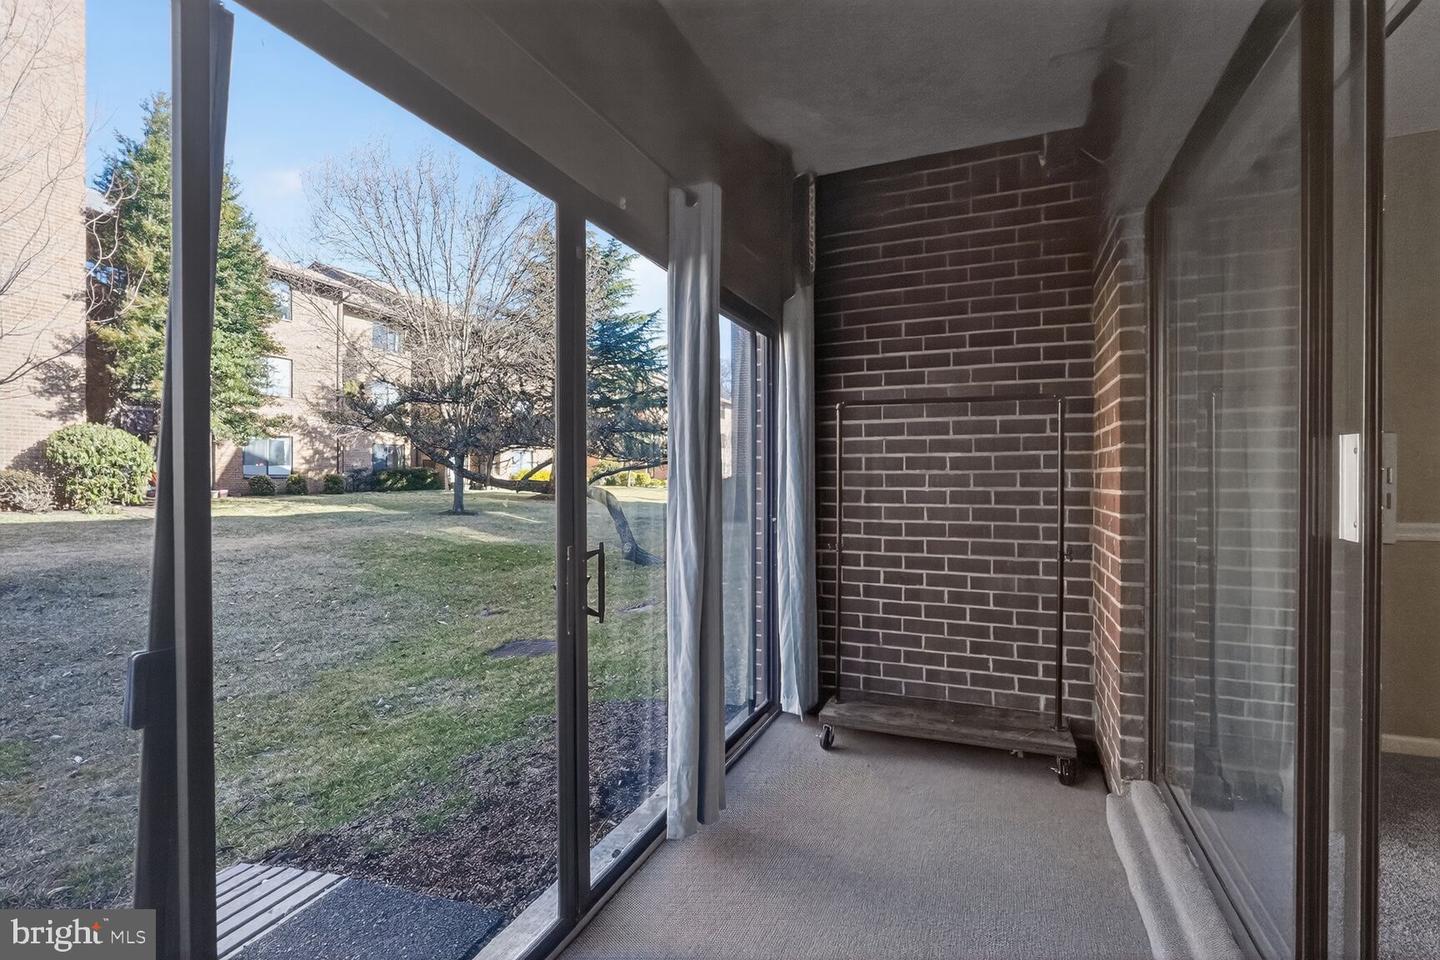
Wonderful 2-bedroom, 2-bathroom unit located on the first floor in a low-rise building. The home features a traditional floor plan with a generous living and dining area that opens to a sunroom and grassy outdoor space— easy access to get outside for a walk or to take a pet out. The eat-in kitchen boasts ample table space, a large window, and a pantry for added storage. The primary suite includes a walk-in closet and en-suite bath with a walk-in shower, while the separate laundry room is equipped with a full-size washer and dryer. This building has one of the easiest walks from the parking lot of all the buildings of this style. Comes with an assigned parking spot and storage space. Condo fee includes all utilities, plus internet and basic cable. Leisure World is a secure, gated community and has many wonderful amenities including a fitness center, outdoor pool, indoor pool, woodworking shop, art studio, auditorium, ceramics studio, shuttle system, etc. Leisure World’s community garden and medical center are located right across the street from this building.
/u.realgeeks.media/dmvliving/Logo_1-min.png)
Additional Information
- Subdivision
- Leisure World
- Taxes
- $2114
- Condo Fee
- $933
- Stories
- 3
- Interior Features
- Breakfast Area, Carpet, Ceiling Fan(s), Chair Railings, Combination Dining/Living, Entry Level Bedroom, Family Room Off Kitchen, Kitchen - Eat-In, Kitchen - Table Space, Pantry, Primary Bath(s), Walk-in Closet(s), Window Treatments
- Amenities
- Club House, Common Grounds, Fitness Center, Gated Community, Golf Club, Golf Course Membership Available, Jog/Walk Path, Art Studio, Bank / Banking On-site, Bar/Lounge, Billiard Room, Elevator, Hot tub, Library, Meeting Room, Pool - Indoor, Pool - Outdoor, Retirement Community, Swimming Pool, Tennis Courts, Transportation Service
- School District
- Montgomery County Public Schools
- Elementary School
- Flower Valley
- Middle School
- Earle B. Wood
- High School
- Rockville
- Flooring
- Carpet, Ceramic Tile, Laminate Plank
- Exterior Features
- Exterior Lighting, Secure Storage, Sidewalks, Street Lights, Tennis Court(s)
- Community Amenities
- Club House, Common Grounds, Fitness Center, Gated Community, Golf Club, Golf Course Membership Available, Jog/Walk Path, Art Studio, Bank / Banking On-site, Bar/Lounge, Billiard Room, Elevator, Hot tub, Library, Meeting Room, Pool - Indoor, Pool - Outdoor, Retirement Community, Swimming Pool, Tennis Courts, Transportation Service
- View
- Courtyard, Garden/Lawn
- Heating
- Baseboard - Electric
- Heating Fuel
- Electric
- Cooling
- Central A/C
- Utilities
- Cable TV
- Water
- Public
- Sewer
- Public Sewer
- Room Level
- Primary Bedroom: Main, Bedroom 2: Main, Bathroom 1: Main, Primary Bathroom: Main, Kitchen: Main, Laundry: Main, Living Room: Main, Dining Room: Main
Mortgage Calculator
Listing courtesy of Samson Properties. Contact: 3017555613