10201 Grosvenor Pl Unit #1001, Rockville, MD 20852
- $410,000
- 3
- BD
- 2
- BA
- 1,729
- SqFt




- List Price
- $410,000
- Price Change
- ▼ $20,000 1784078717
- Days on Market
- 110
- Status
- ACTIVE
- MLS#
- MDMC2213076
- Bedrooms
- 3
- Bathrooms
- 2
- Full Baths
- 2
- Living Area
- 1,729
- Style
- Contemporary
- Year Built
- 1964
- County
- Montgomery
- School District
- Montgomery County Public Schools
Property Description
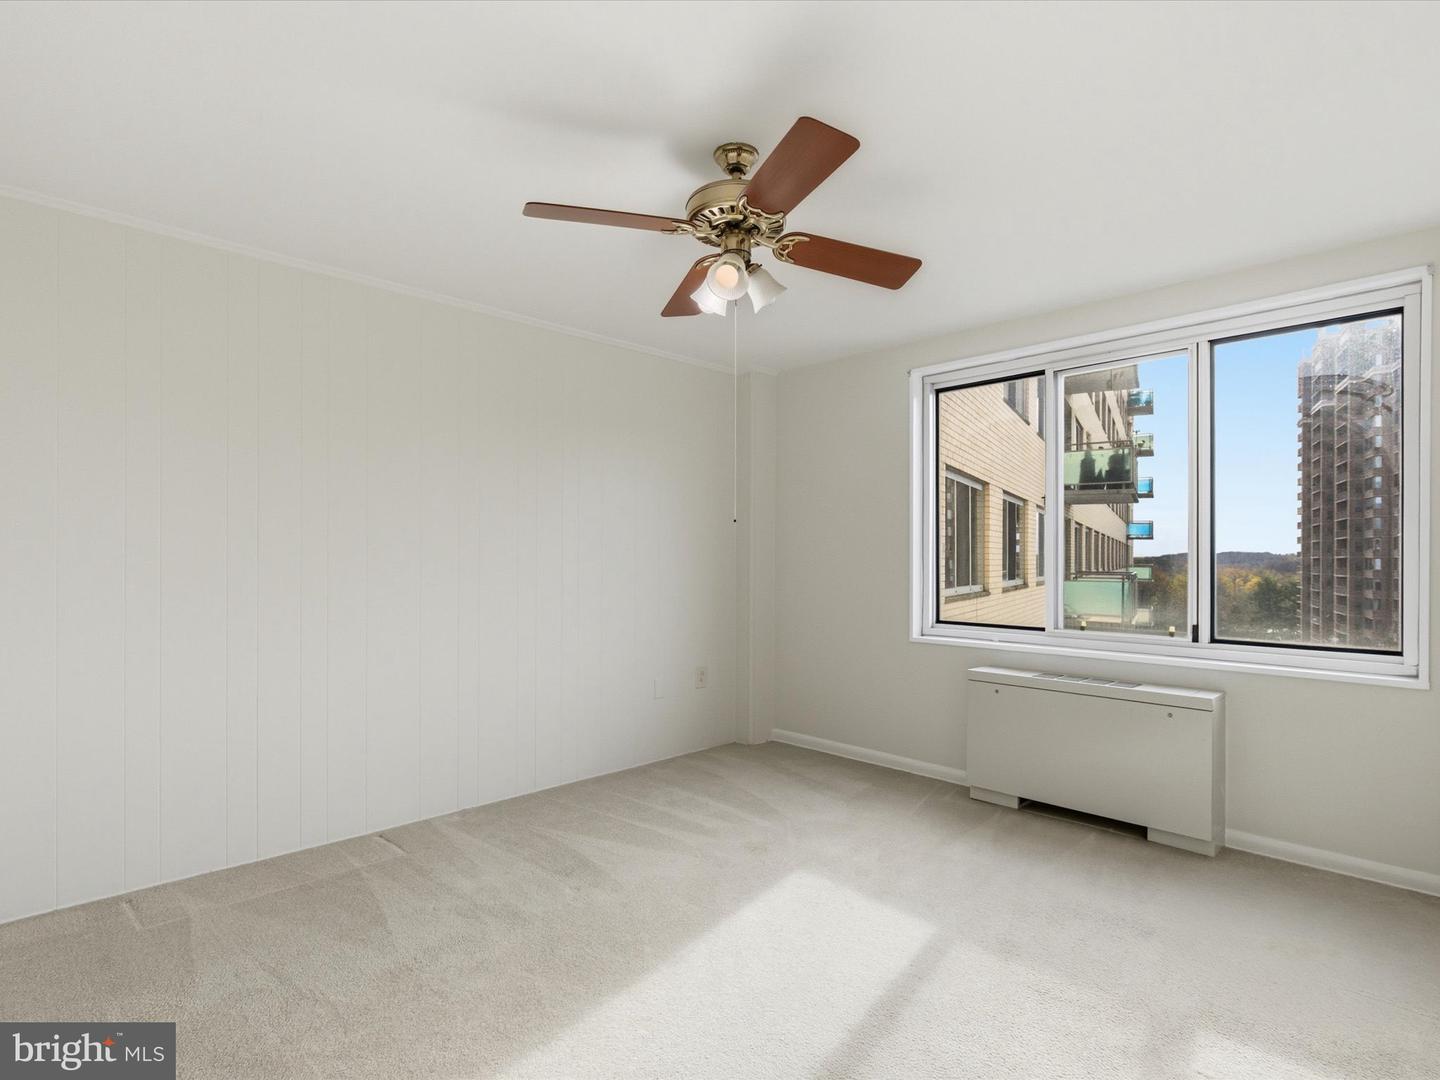
Rare and expansive corner unit in Grosvenor Park—one of the largest available and flooded with natural light throughout! This 3-bedroom plus DEN/Bonus Room/2 bath condo offers a perfect opportunity to transform it into your dream space with over 1,700 square feet of living space. Enjoy fresh paint, new LVP flooring in the kitchen, and a sun-drenched balcony with panoramic views from the 10th floor. The condo features a primary suite with ensuite bath, a deeded parking space, original parquet hardwoods under the carpet, and all utilities included in the monthly condo fee. Unbeatable location steps from the Grosvenor Strathmore Metro, Montgomery County Schools including the French International School, dining and shopping (Pike and Rose, Wildwood Center), entertainment, and parks. Don't miss this incredible value in a prime North Bethesda/Rockville community. Welcome home! *Photos have been virtually staged
/u.realgeeks.media/dmvliving/Logo_1-min.png)
Additional Information
- Subdivision
- Grosvenor Park
- Taxes
- $4274
- Condo Fee
- $1879
- Interior Features
- Bathroom - Tub Shower, Bathroom - Stall Shower, Breakfast Area, Carpet, Ceiling Fan(s), Floor Plan - Traditional, Formal/Separate Dining Room, Kitchen - Eat-In, Kitchen - Galley, Kitchen - Table Space, Primary Bath(s), Walk-in Closet(s), Window Treatments
- Amenities
- Common Grounds, Community Center, Concierge, Elevator, Exercise Room, Fitness Center, Meeting Room, Party Room, Picnic Area, Recreational Center, Reserved/Assigned Parking
- School District
- Montgomery County Public Schools
- Elementary School
- Ashburton
- Middle School
- North Bethesda
- High School
- Walter Johnson
- Flooring
- Carpet, Ceramic Tile, Luxury Vinyl Plank
- Garage
- Yes
- Garage Spaces
- 1
- Exterior Features
- BBQ Grill, Extensive Hardscape, Exterior Lighting, Roof Deck, Sidewalks, Street Lights
- Community Amenities
- Common Grounds, Community Center, Concierge, Elevator, Exercise Room, Fitness Center, Meeting Room, Party Room, Picnic Area, Recreational Center, Reserved/Assigned Parking
- Heating
- Forced Air
- Heating Fuel
- Natural Gas
- Cooling
- Central A/C
- Water
- Public
- Sewer
- Public Sewer
- Room Level
- Foyer: Main, Living Room: Main, Den: Main, Dining Room: Main, Kitchen: Main, Primary Bedroom: Main, Primary Bathroom: Main, Bedroom 2: Main, Bedroom 3: Main, Full Bath: Main
Mortgage Calculator
Listing courtesy of Compass. Contact: (703) 266-7277