8613 Erdem Pl, Chevy Chase, MD 20815
- $1,674,000
- 4
- BD
- 4
- BA
- 3,598
- SqFt




- List Price
- $1,674,000
- Price Change
- ▼ $58,000 1777331435
- Days on Market
- 154
- Status
- PENDING
- MLS#
- MDMC2212560
- Bedrooms
- 4
- Bathrooms
- 4
- Full Baths
- 3
- Half Baths
- 1
- Living Area
- 3,598
- Style
- Contemporary
- Year Built
- 2026
- County
- Montgomery
- School District
- Montgomery County Public Schools
Property Description
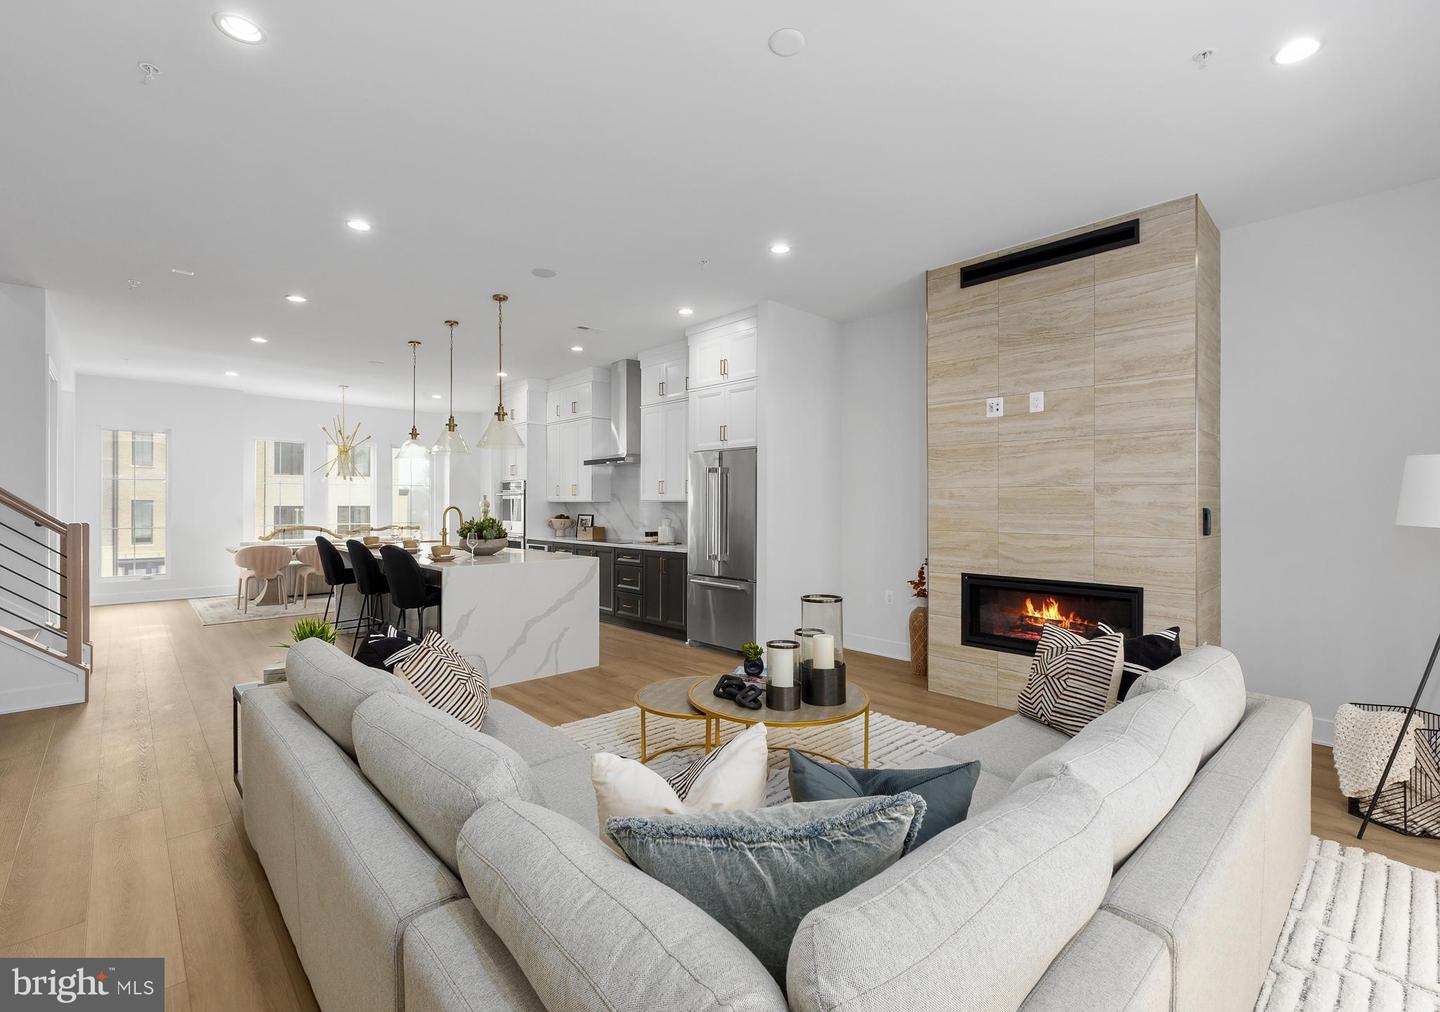
Come tour this recently staged, beautiful move in ready home! Offering the perfect blend of luxury, comfort, and functionality, this thoughtfully designed home spans four beautifully appointed levels—each seamlessly connected by a private elevator. The entry-level features a versatile flex room with an additional bedroom and full bathroom- this is ideal for a home office or fitness space. On the second floor, the expansive chef’s kitchen impresses with 10’ ceilings, a large center island with breakfast bar, walk-in pantry, and generous cabinet space, flowing into the elegant great room with a sleek linear fireplace. A wall of stacking sliders opens to a covered porch for effortless indoor-outdoor living, while a bright dining area and additional flex space offer endless possibilities. Upstairs, the primary suite is a true retreat with a tray ceiling detail, spacious walk-in closet, and spa-inspired bath featuring a dual-sink vanity, frameless shower with built-in seat, linen storage, and private water closet. Two additional bedrooms share a stylish hall bath with dual sinks, and a laundry room adds convenience. The fourth-floor rooftop terrace is an entertainer’s dream with a retractable awning and outdoor fireplace—perfect for year-round enjoyment. Additional highlights include oak-stained stairs with modern iron railings, a second-floor powder room, a ground-floor drop zone, and an unbeatable location within walking distance of Chevy Chase Lake retail, and just minutes from Bethesda Row, The Shops at Wisconsin Place, and Chevy Chase Pavilion.
/u.realgeeks.media/dmvliving/Logo_1-min.png)
Additional Information
- Subdivision
- Chevy Chase Crossing
- HOA Fee
- $100
- HOA Frequency
- Monthly
- Interior Features
- Walk-in Closet(s), Recessed Lighting, Dining Area, Pantry, Elevator, Sprinkler System, Family Room Off Kitchen, Upgraded Countertops, Floor Plan - Open, Kitchen - Island, Built-Ins, Combination Kitchen/Living, Kitchen - Gourmet
- Amenities
- Common Grounds, Jog/Walk Path
- School District
- Montgomery County Public Schools
- Elementary School
- Rosemary Hills
- Middle School
- Silver Creek
- High School
- Bethesda-Chevy Chase
- Fireplaces
- 2
- Fireplace Description
- Gas/Propane
- Flooring
- Ceramic Tile, Luxury Vinyl Plank
- Garage
- Yes
- Garage Spaces
- 2
- Exterior Features
- Awning(s), Exterior Lighting, Sidewalks, Street Lights
- Community Amenities
- Common Grounds, Jog/Walk Path
- View
- Other
- Heating
- Programmable Thermostat
- Heating Fuel
- Electric, Natural Gas
- Cooling
- Programmable Thermostat
- Roof
- Architectural Shingle
- Utilities
- Under Ground
- Water
- Public
- Sewer
- Public Sewer
- Room Level
- Primary Bedroom: Upper 2, Bedroom 2: Upper 2, Bedroom 3: Upper 2, Dining Room: Upper 1, Great Room: Upper 1, Kitchen: Upper 1, Foyer: Main, Other: Main, Bedroom 4: Main
Mortgage Calculator
Listing courtesy of Toll MD Realty, LLC. Contact: 2405930999