7709 Sebago Rd, Bethesda, MD 20817
- $3,550,000
- 6
- BD
- 8
- BA
- 5,600
- SqFt




- List Price
- $3,550,000
- Days on Market
- 280
- Status
- ACTIVE
- MLS#
- MDMC2203702
- Bedrooms
- 6
- Bathrooms
- 8
- Full Baths
- 6
- Half Baths
- 2
- Living Area
- 5,600
- Lot Size (Acres)
- 0.25
- Style
- Contemporary, Transitional
- Year Built
- 2025
- County
- Montgomery
- School District
- Montgomery County Public Schools
Property Description
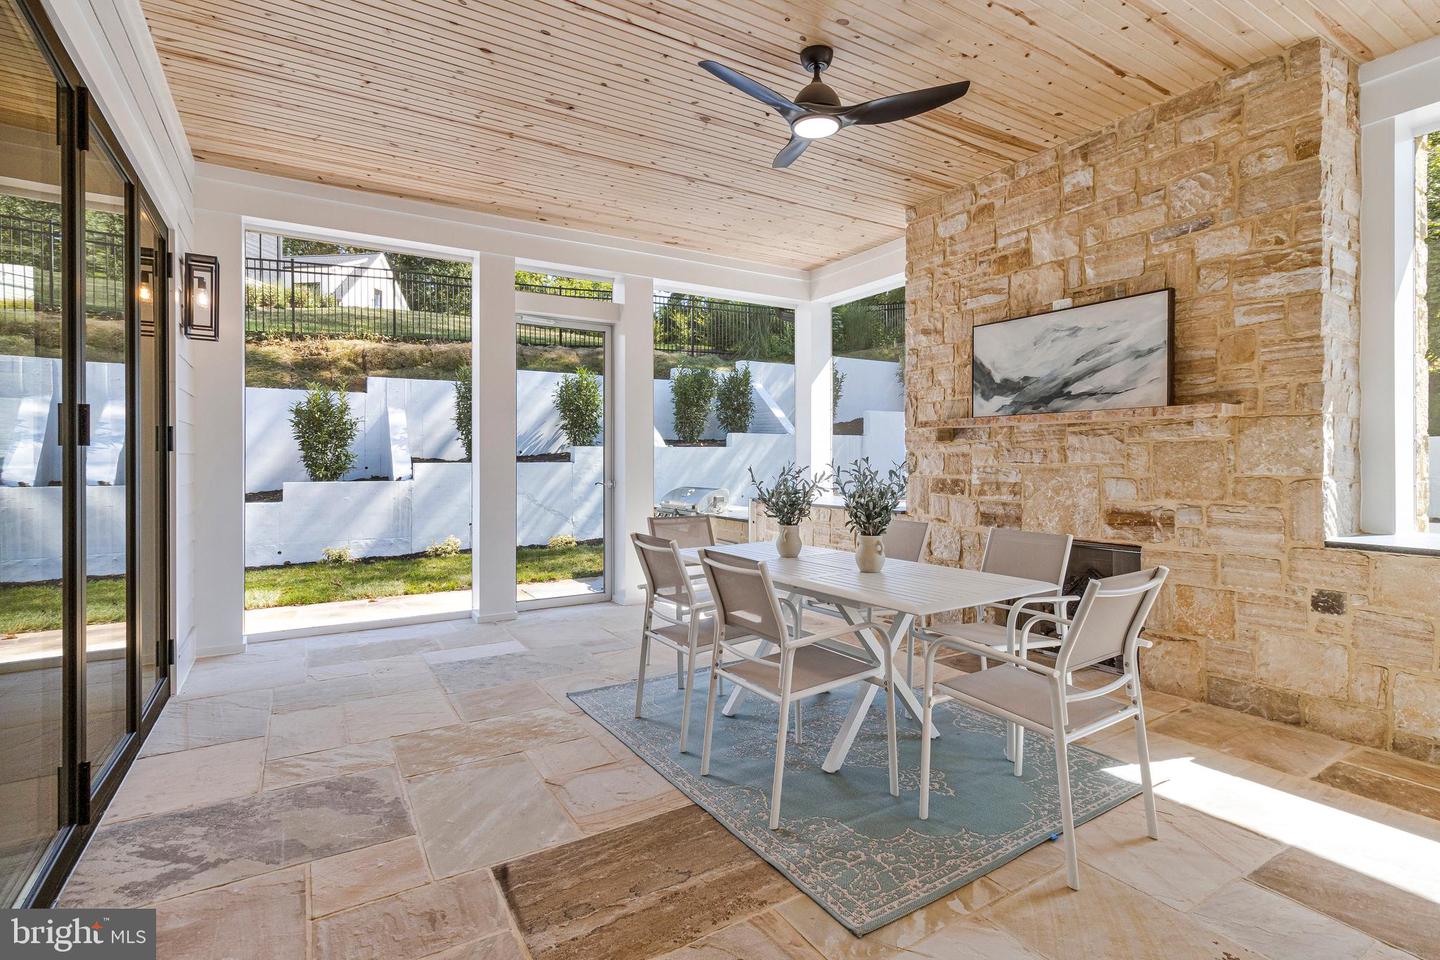
Modern Elegance Meets Everyday Comfort Welcome to this 7,500-square-foot residence to be built by Aarden Homes, a home that blends refined design, functional living, and exceptional comfort for today’s modern family. Spanning three thoughtfully planned levels, this property offers open, light-filled spaces ideal for both everyday life and entertaining on a grand scale. The home opens with a two-story foyer that creates an immediate sense of openness and sophistication. Large windows throughout invite natural light into every room, enhancing the home’s spacious and airy atmosphere. The layout emphasizes flow and flexibility, accommodating both family gatherings and quiet moments. With six generous bedrooms and 8½ bathrooms, there’s ample room for multi-generational living. The primary suite offers a vaulted ceiling, two oversized walk-in closets, and a private covered screened porch—a retreat designed for comfort and privacy. A dedicated home office adds functionality for those who work remotely, and the open recreation room on the lower level provides space for entertainment, fitness, or leisure. The gourmet kitchen is a centerpiece of the home, complete with a spacious walk-in pantry and a fully equipped spice kitchen for added convenience. Designed with both elegance and practicality in mind, this kitchen easily supports large gatherings and daily family meals alike. The loggia, screened porch, and outdoor kitchen with built-in grill extend the living space outdoors, offering year-round comfort and flexibility. The landscaped backyard provides a welcoming environment for gatherings, play, or relaxation. Every detail—from the two-car garage to the generous windows and efficient floor plan—reflects a focus on livability, light, and long-term comfort. This home combines modern luxury with a welcoming design, making it ideal for families seeking both sophistication and functionality in one exceptional property. Home elevator also included. Pictures are of other homes the developer has built. Model home is available for walk through in Bethesda. Close to major highway like 270, 495 and downtown Bethesda. In the Walt Whitman cluster ideal for families who want to be close to the best Bethesda has to offer. *Delivery Mid September *Contact agent to see a model home by the builder
/u.realgeeks.media/dmvliving/Logo_1-min.png)
Additional Information
- Subdivision
- Cohasset
- Taxes
- $10757
- School District
- Montgomery County Public Schools
- Fireplaces
- 3
- Garage
- Yes
- Garage Spaces
- 4
- Heating
- Central
- Heating Fuel
- Natural Gas
- Cooling
- Central A/C
- Water
- Public
- Sewer
- Public Sewer
- Basement
- Yes
Mortgage Calculator
Listing courtesy of Pearson Smith Realty, LLC. Contact: listinginquires@pearsonsmithrealty.com