11313 Marcliff Rd, North Bethesda, MD 20852
- $3,299,000
- 7
- BD
- 7
- BA
- 6,400
- SqFt






- List Price
- $3,299,000
- Days on Market
- 2
- Status
- PENDING
- MLS#
- MDMC2203058
- Bedrooms
- 7
- Bathrooms
- 7
- Full Baths
- 6
- Half Baths
- 1
- Living Area
- 6,400
- Lot Size (Acres)
- 0.65
- Style
- Transitional
- Year Built
- 2026
- County
- Montgomery
- School District
- Montgomery County Public Schools
Property Description
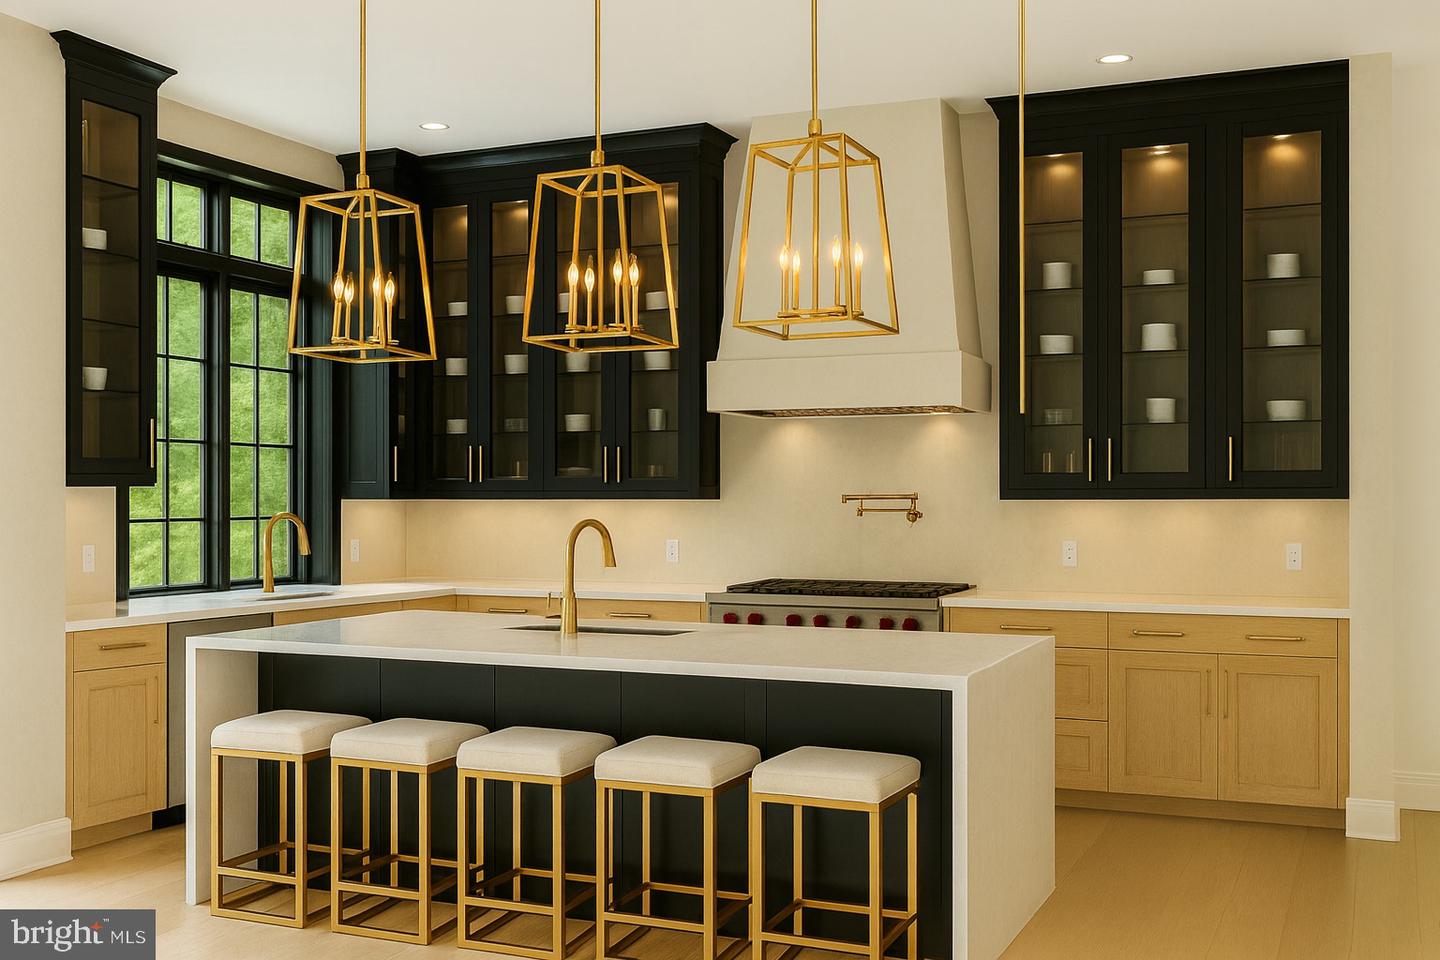
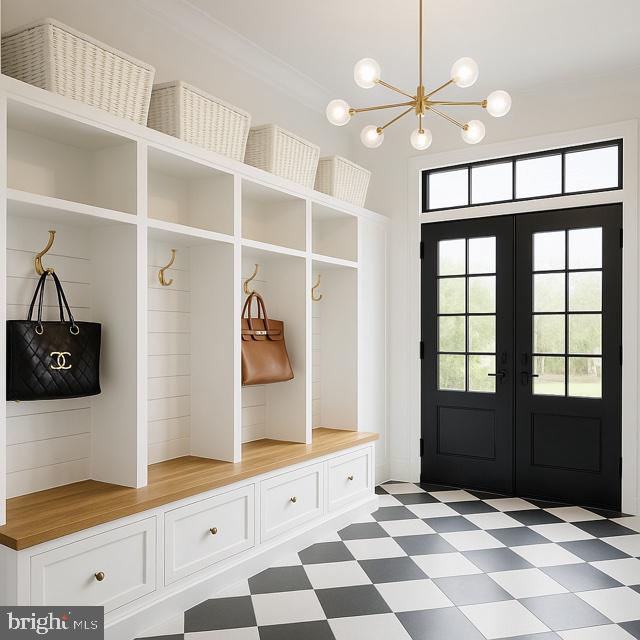
Prominently Perched on .65 acre homesite, this 7-bedroom, 6.5-bath estate by Aarden Design & Build sets a new benchmark for luxury living in one of the region’s most coveted enclaves LUX MANOR. With architecture that balances timeless elegance and cutting-edge innovation, this custom masterpiece is designed for those who value substance as much as style. Step inside to soaring 12 ft ceilings on the Main Level, wide-plank white oak floors, 10 ft tall Glass Fam Rm Doors that invite the outdoors in. Open and airy main level flows effortlessly from one space to the next. Chef’s kitchen featuring waterfall island and top-of-the-line Sub-Zero, Wolf, and Cove appliances. A dedicated 12 x 20 catering kitchen ensures seamless entertaining, while a main-level in-law suite and private ELEVATOR provide comfort and privacy across all levels. From casual family moments to grand-scale entertaining, this home is the ultimate backdrop. The screened porch includes a full outdoor kitchen and stone walls & fireplace, perfect for year-round enjoyment. Lower-level flex room comes prewired for a golf simulator or home theater and great wine cellar awaits the connoisseur’s collection. The 3-car garage is prewired for EV charging, while a PURE AIR whole-house purification system ensures next-level wellness and peace of mind. LUX MANOR offers a lifestyle unmatched in the DMV. Minutes away from the Wildwood Shopping Center, Pike and Rose, NIH and Downtown Bethesda. Minutes to 270 and 495. Best Public and Private Schools in the Nation. 10 minutes to Woodmont CC,Bethesda CC, Kenwood or Congressional. Tyson's Galleria, GTown and 4 Airports 30-45 minutes away. Don't miss this spectacular opportunity.
/u.realgeeks.media/dmvliving/Logo_1-min.png)
Additional Information
- Subdivision
- Luxmanor
- Taxes
- $11129
- Interior Features
- 2nd Kitchen, Bathroom - Soaking Tub, Bathroom - Walk-In Shower, Breakfast Area, Built-Ins, Butlers Pantry, Elevator, Entry Level Bedroom, Family Room Off Kitchen, Floor Plan - Open, Formal/Separate Dining Room, Kitchen - Gourmet, Kitchen - Island, Kitchen - Table Space, Pantry, Recessed Lighting, Sprinkler System, Upgraded Countertops, Wainscotting, Walk-in Closet(s), Wet/Dry Bar, Wine Storage, Wood Floors
- School District
- Montgomery County Public Schools
- Elementary School
- Luxmanor
- Middle School
- Tilden
- High School
- Walter Johnson
- Fireplaces
- 3
- Fireplace Description
- Fireplace - Glass Doors, Stone, Marble
- Flooring
- Wood
- Garage
- Yes
- Garage Spaces
- 5
- Exterior Features
- Gutter System, Play Area
- Heating
- Central, Zoned
- Heating Fuel
- Electric, Natural Gas
- Cooling
- Central A/C
- Roof
- Architectural Shingle
- Utilities
- Natural Gas Available, Sewer Available, Under Ground, Water Available, Electric Available
- Water
- Public
- Sewer
- Public Sewer
- Basement
- Yes
Mortgage Calculator
Listing courtesy of TTR Sotheby's International Realty. Contact: 3015161212