8507 Rayburn Rd, Bethesda, MD 20817
- $2,099,000
- 5
- BD
- 7
- BA
- 3,665
- SqFt




- List Price
- $2,099,000
- Price Change
- ▼ $51,000 1780772371
- Days on Market
- 420
- Status
- ACTIVE UNDER CONTRACT
- MLS#
- MDMC2177832
- Bedrooms
- 5
- Bathrooms
- 7
- Full Baths
- 5
- Half Baths
- 2
- Living Area
- 3,665
- Lot Size (Acres)
- 0.25
- Style
- Contemporary, Colonial
- Year Built
- 2019
- County
- Montgomery
- School District
- Montgomery County Public Schools
Property Description
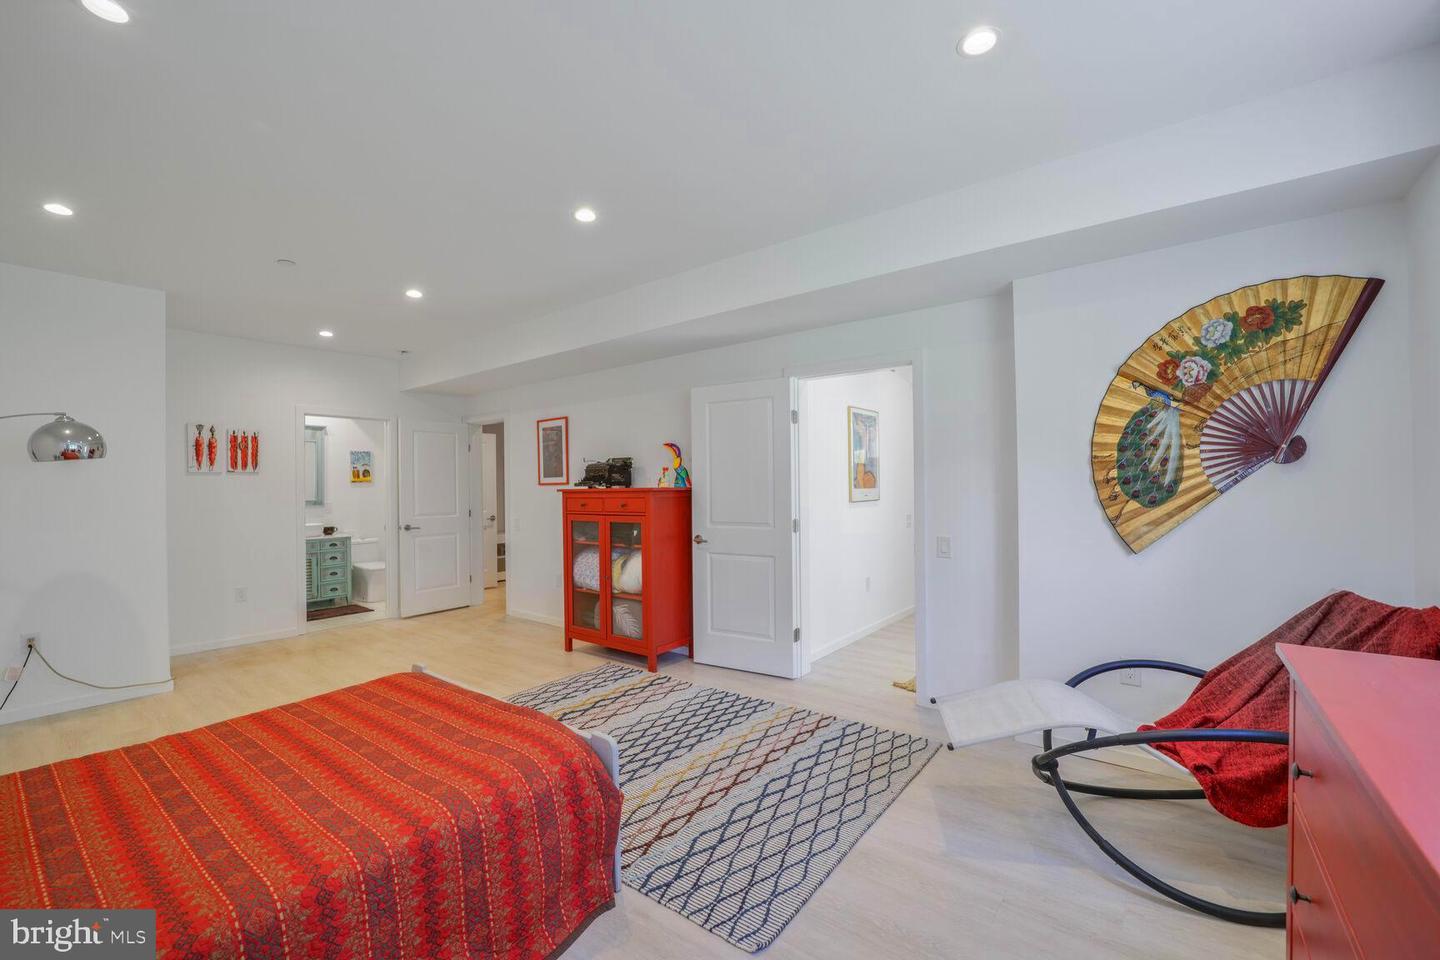
WELCOME to this sundrenched masterpiece built in 2019. This property has been thoughtfully constructed with flowing space for entertaining, Bosch appliances, soaring ceilings, first floor bedroom and en suite bathroom (in fact, ALL of the bedrooms have en suite bathrooms!), fireplaces in the living room and primary bedroom, lower level potential for in-law unit complete with separate entrance and rough-in for kitchen and spa sauna with shower. Outside features complement the lovely interior including solar panels (look at the Utilities Disclosure, you won't believe it!), submeter for garden watering, deck overlooking the level yard and a stucco finish that creates a modern twist amidst that fits beautifully in the Bradmoor neighborhood!
/u.realgeeks.media/dmvliving/Logo_1-min.png)
Additional Information
- Subdivision
- Bradmoor
- Taxes
- $19455
- Interior Features
- Ceiling Fan(s), Dining Area, Family Room Off Kitchen, Entry Level Bedroom, Floor Plan - Open, Formal/Separate Dining Room, Kitchen - Gourmet, Sauna, Solar Tube(s), Sprinkler System, Walk-in Closet(s), Window Treatments, Wood Floors
- School District
- Montgomery County Public Schools
- Elementary School
- Bradley Hills
- Middle School
- Thomas W. Pyle
- High School
- Walt Whitman
- Fireplaces
- 1
- Garage
- Yes
- Garage Spaces
- 2
- Exterior Features
- Exterior Lighting, Flood Lights
- Heating
- Central, Solar On Grid
- Heating Fuel
- Natural Gas, Solar
- Cooling
- Central A/C, Solar On Grid
- Water
- Public
- Sewer
- Public Sewer
- Basement
- Yes
Mortgage Calculator
Listing courtesy of Gerlach real estate, inc.. Contact: