4601 N Park Ave Unit #1807-G, Chevy Chase, MD 20815
- $539,000
- 2
- BD
- 2
- BA
- 1,309
- SqFt






- List Price
- $539,000
- Price Change
- ▼ $10,000 1758739996
- Days on Market
- 480
- Status
- ACTIVE
- MLS#
- MDMC2172352
- Bedrooms
- 2
- Bathrooms
- 2
- Full Baths
- 2
- Living Area
- 1,309
- Style
- Contemporary
- Year Built
- 1975
- County
- Montgomery
- School District
- Montgomery County Public Schools
Property Description
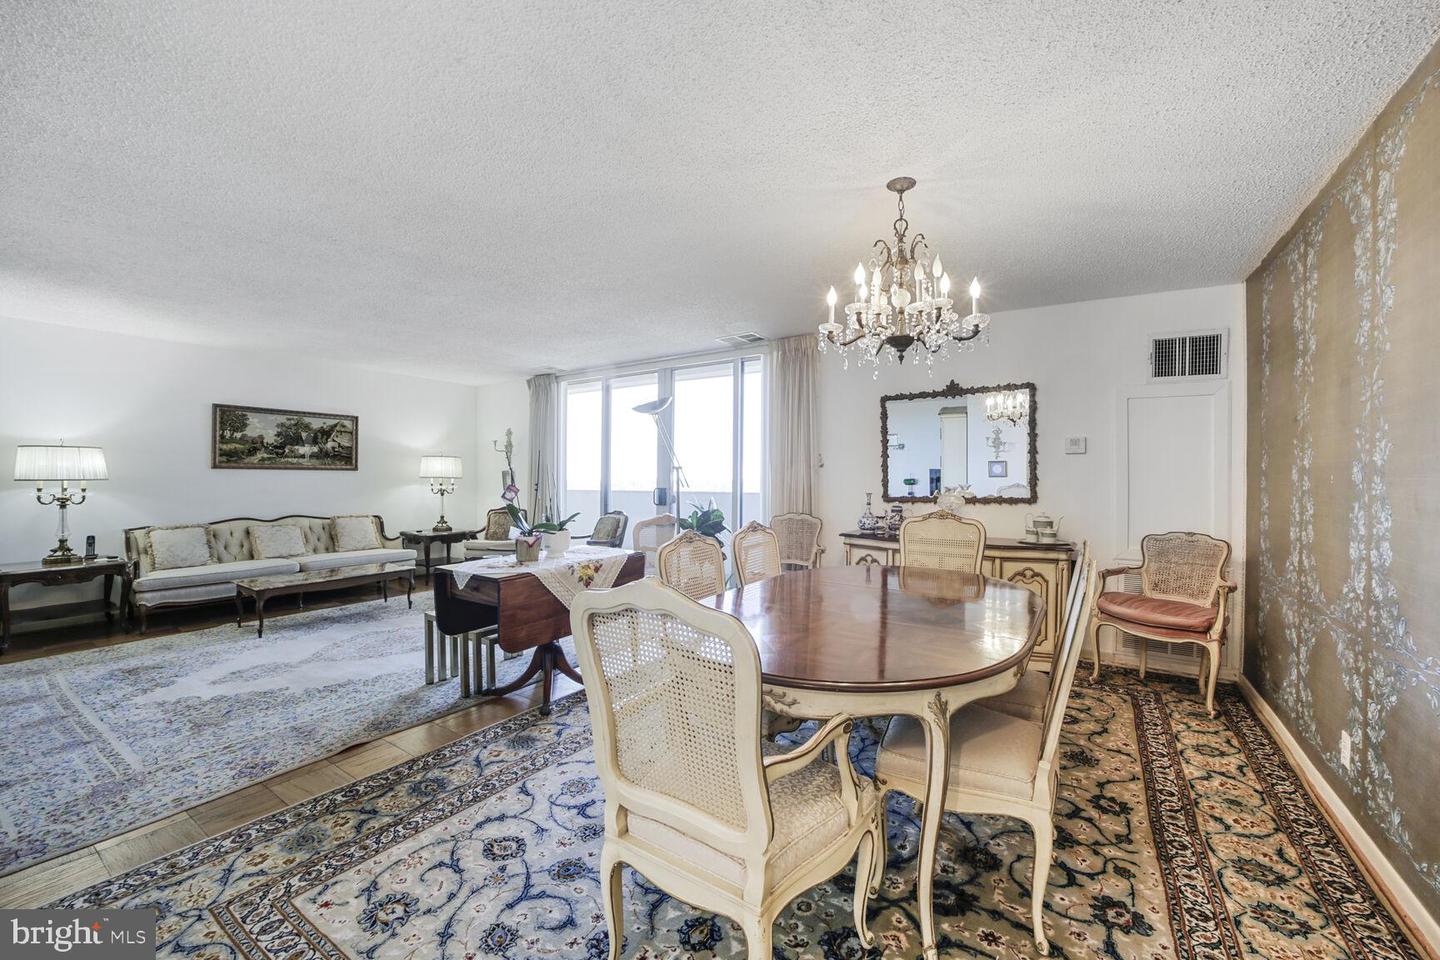
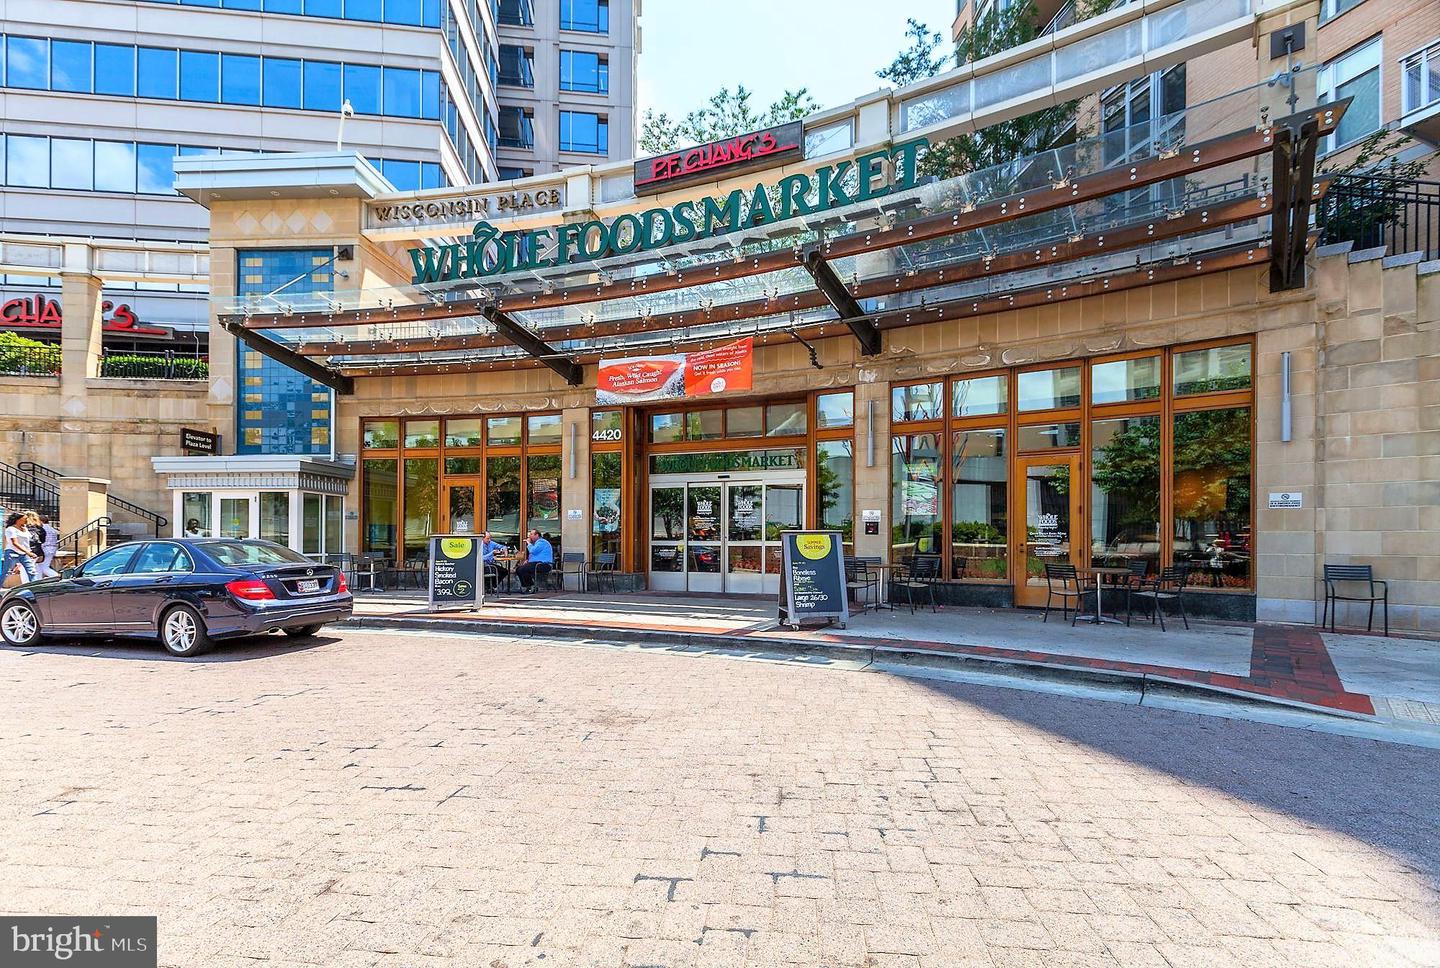
Unparalleled Luxury Living with Stunning City Views! Brand New Stove, Refrigerator, Microwave and Large Washer & Dryer! Wow! Indulge in the ultimate sophistication and comfort in this super spacious 2-bedroom, 2-bathroom Penthouse-Level condominium, where luxury meets convenience. Perched high above the vibrant city below, this residence offers breathtaking panoramic views from every corner. With one assigned parking space, the convenience of urban living is right at your doorstep. Step inside to find an open-concept living area boasting beautiful parquet floors that flow seamlessly throughout. The extra-large living and dining areas are perfect for both relaxing and entertaining, offering ample space to create your ideal atmosphere. A set of sliding glass doors lets in an abundance of sunlight, lighting up the living area and opening to a large, expansive balcony, where you can enjoy the fresh air and spectacular views of the city below and horizon beyond. Prepare gourmet meals in the chef-inspired kitchen, featuring elegant stone countertops, gorgeous updated hardwood cabinetry, a built-in pantry, and plenty of storage. There's also room for an eat-in breakfast table, making this kitchen as functional as it is stylish. The conveniently placed washer and dryer are located at the end of the kitchen for easy access. Your master retreat awaits with a sunny, spacious bedroom, parquet floors, a large walk-in closet, and an en-suite bath that provides an oasis of tranquility. Huge, sun-drenched windows offer gorgeous views and fill the space with natural light. The second bedroom also features parquet floors, ample closet space, and expansive windows that flood the room with sunlight and showcase stunning city views—perfect for family, guests, or a home office. This unit includes 1 parking space (P328) and offers unparalleled amenities within the prestigious Elizabeth Condominium. Enjoy access to a state-of-the-art fitness center, a sophisticated party room, a cozy library, and a heated indoor pool that beckons for relaxation. The beautifully updated indoor and outdoor common areas provide the ideal setting for both relaxation and entertaining. Located in the heart of upscale Friendship Heights, this residence places you just blocks from Whole Foods, renowned dining spots like Lia’s and Sushi Ko, and high-end shopping at Bloomingdale’s, Saks Fifth Avenue, Tiffany, and more. The nearby Friendship Heights Metro ensures you’re just moments away from exploring the best of the city. And for pet lovers—bring your furry friend along! The Elizabeth Condominium is pet-friendly, welcoming one pet into your luxury home. Don’t miss this rare opportunity—schedule your private tour today!
/u.realgeeks.media/dmvliving/Logo_1-min.png)
Additional Information
- Subdivision
- Friendship Heights
- Taxes
- $5939
- Condo Fee
- $1613
- Interior Features
- Entry Level Bedroom, Flat, Floor Plan - Open, Primary Bath(s), Wood Floors, Other, Walk-in Closet(s), Window Treatments
- Amenities
- Common Grounds, Community Center, Convenience Store, Exercise Room, Elevator, Fitness Center, Meeting Room, Newspaper Service, Party Room, Pool - Indoor, Reserved/Assigned Parking, Security, Swimming Pool, Other, Transportation Service
- School District
- Montgomery County Public Schools
- Flooring
- Hardwood
- Garage
- Yes
- Garage Spaces
- 1
- Community Amenities
- Common Grounds, Community Center, Convenience Store, Exercise Room, Elevator, Fitness Center, Meeting Room, Newspaper Service, Party Room, Pool - Indoor, Reserved/Assigned Parking, Security, Swimming Pool, Other, Transportation Service
- Heating
- Central, 90% Forced Air
- Heating Fuel
- Natural Gas
- Cooling
- Central A/C
- Roof
- Unknown
- Water
- Public
- Sewer
- Public Sewer
- Room Level
- Foyer: Main, Kitchen: Main, Living Room: Main, Dining Room: Main, Bedroom 1: Main, Bathroom 1: Main, Bedroom 2: Main, Bathroom 2: Main
Mortgage Calculator
Listing courtesy of EXP Realty, LLC. Contact: 8333357433