11624 Danville Dr, North Bethesda, MD 20852
- $2,150,000
- 8
- BD
- 5
- BA
- 4,824
- SqFt




- List Price
- $2,150,000
- Price Change
- ▼ $145,000 1749154653
- Days on Market
- 121
- Status
- PENDING
- MLS#
- MDMC2163906
- Bedrooms
- 8
- Bathrooms
- 5
- Full Baths
- 4
- Half Baths
- 1
- Living Area
- 4,824
- Lot Size (Acres)
- 0.47000000000000003
- Style
- Contemporary, Craftsman
- Year Built
- 1966
- County
- Montgomery
- School District
- Montgomery County Public Schools
Property Description
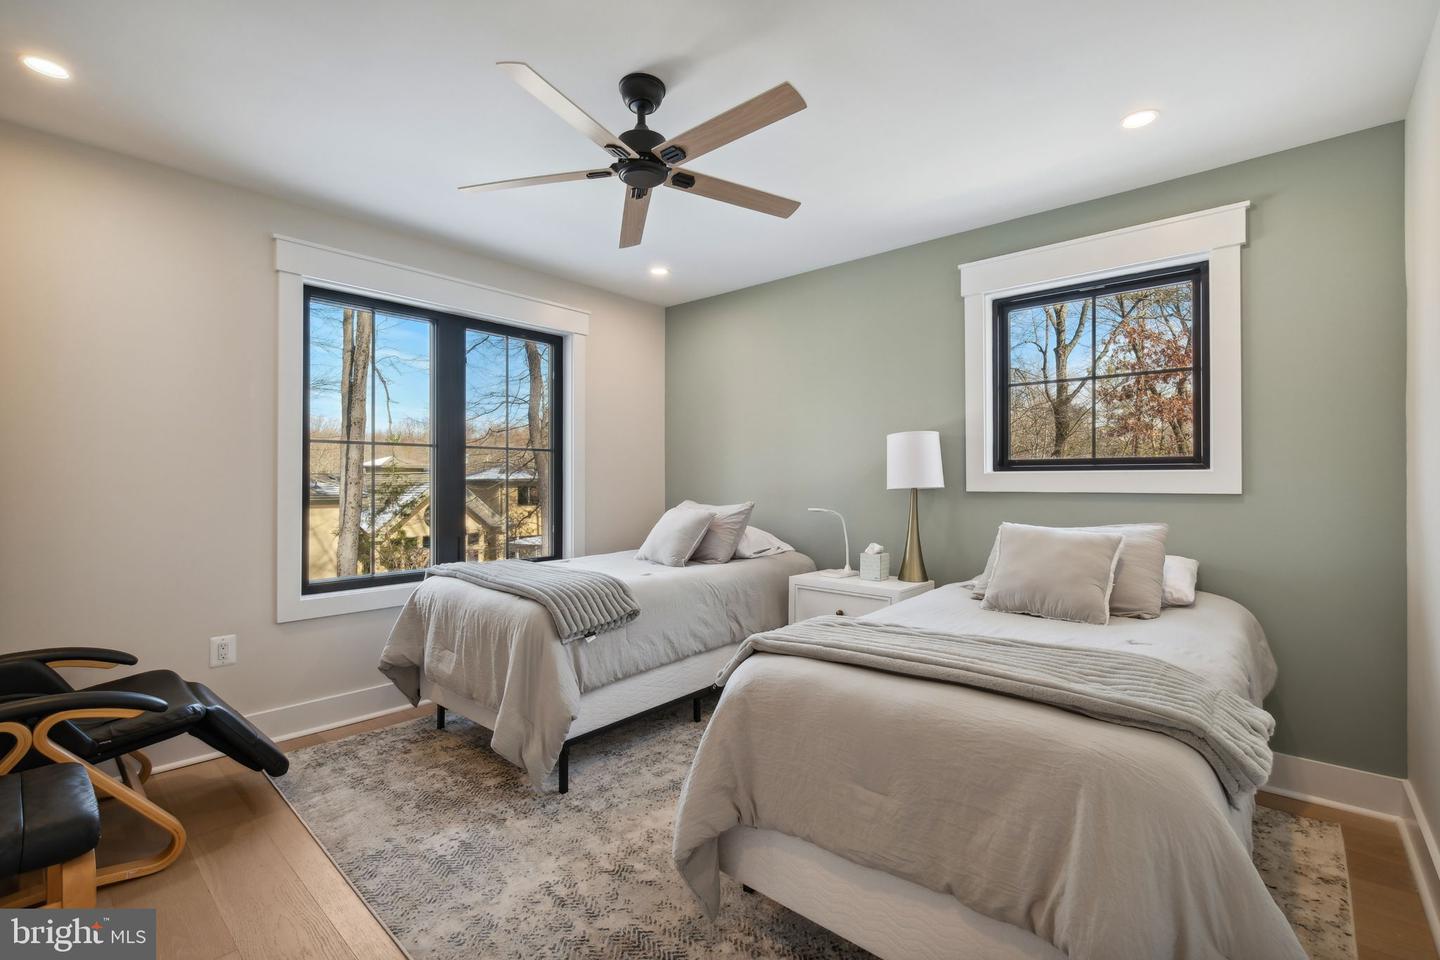
***** HUGE PRICE IMPROVEMENT*** A Vision of Modern Luxury in Luxmanor Completely rebuilt in 2024, this exceptional residence redefines modern luxury with impeccable craftsmanship and thoughtfully curated details. Every inch of this seven-bedroom, four-and-a-half-bath home has been designed to offer unparalleled comfort, functionality, and style, making it a true masterpiece in the heart of Luxmanor. Step inside to find custom-designed elements, harmoniously coordinated color schemes, and high-end flooring that define the sophisticated interior aesthetic. At the heart of the home, the open-concept gourmet kitchen invites culinary creativity with its dual islands, luxurious granite countertops, and sleek custom cabinetry. Top-of-the-line finishes include Brizo faucets, a six-burner gas stove with a pot filler, and a charming coffee nook. A sliding barn door reveals a generously sized walk-in pantry, offering both convenience and style. The primary suite is a private sanctuary, soundproofed for total serenity. A coffered ceiling adds architectural interest, while the spa-like en-suite bath indulges with a free-standing Jacuzzi tub, heated floors, premium Kohler fixtures, and a luxurious rain shower—a space designed to soothe and inspire. Thoughtfully crafted for modern living, this home incorporates advanced smart technology, including WiFi-controlled lighting, USB outlets throughout, and a water-recirculating pump that provides instant hot water. Additional high-end features include a custom staircase, a conditioned crawlspace and attic, dual sump pumps, and a heatproof, vented fireplace. Beyond the interiors, the expansive backyard is designed for both relaxation and entertaining. A flagstone patio with reinforced foundations sets the stage for outdoor gatherings, while French drains, a gas line for grilling, and a meticulously engineered retaining wall add both form and function. Designed to accommodate multi-generational living, this residence offers distinct yet connected spaces that allow for both privacy and togetherness. The oversized three-car tandem garage and custom-built storage and a laundry room provide ample storage and convenience. Nestled in one of North Bethesda’s most desirable communities, this home offers the perfect blend of tranquility and accessibility, close to unlimited shopping, dining, and entertainment options at Pike & Rose, Cabin John, Park Potomac, Wildwood Shopping Center, Montgomery Mall, and Georgetown Square. The community-centered neighborhood provides year-round activities and amenities, including two community pools with active swim teams, tennis and paddleball courts, a local park, and scenic hiking trails. Perfect for commuters with easy access to I-270, I-495, and the White Flint and Grosvenor Metro stations, this is more than a home—it’s a lifestyle designed for those who appreciate the finest in contemporary living.
/u.realgeeks.media/dmvliving/Logo_1-min.png)
Additional Information
- Subdivision
- Luxmanor
- Taxes
- $8042
- Interior Features
- Breakfast Area, Ceiling Fan(s), Kitchen - Eat-In, Primary Bath(s), Skylight(s), Floor Plan - Open, Attic, Bathroom - Tub Shower, Built-Ins, Pantry, Upgraded Countertops, Window Treatments, Butlers Pantry
- School District
- Montgomery County Public Schools
- Elementary School
- Luxmanor
- Middle School
- Tilden
- High School
- Walter Johnson
- Fireplaces
- 1
- Fireplace Description
- Gas/Propane
- Garage
- Yes
- Garage Spaces
- 2
- Exterior Features
- Secure Storage, Stone Retaining Walls
- Heating
- Forced Air, Heat Pump - Electric BackUp, Zoned
- Heating Fuel
- Natural Gas, Electric
- Cooling
- Central A/C
- Roof
- Architectural Shingle
- Water
- Public
- Sewer
- Public Sewer
- Room Level
- Dining Room: Main, Living Room: Main, Kitchen: Main, Breakfast Room: Main, Bathroom 1: Main, Storage Room: Lower 1, Exercise Room: Lower 1, Recreation Room: Lower 1, Additional Bedroom: Upper 1, Bedroom 1: Upper 1, Bedroom 2: Upper 1, Bedroom 3: Upper 1, Bedroom 4: Upper 1, Bedroom 5: Upper 1, Bedroom 6: Upper 1, Bathroom 1: Upper 1, Bathroom 2: Upper 1, Bathroom 3: Upper 1, Primary Bathroom: Upper 1, Primary Bedroom: Upper 1, Mud Room: Main
- Basement
- Yes
Mortgage Calculator
Listing courtesy of The Agency DC. Contact: 2028881127