2100 11th St Nw Unit #406, Washington, DC 20001
- $750,000
- 2
- BD
- 2
- BA
- 1,180
- SqFt




- List Price
- $750,000
- Days on Market
- 3
- Status
- ACTIVE
- MLS#
- DCDC2275138
- Bedrooms
- 2
- Bathrooms
- 2
- Full Baths
- 2
- Living Area
- 1,180
- Style
- Contemporary, Unit/Flat
- Year Built
- 2007
- County
- Washington DC
- School District
- District Of Columbia Public Schools
Property Description
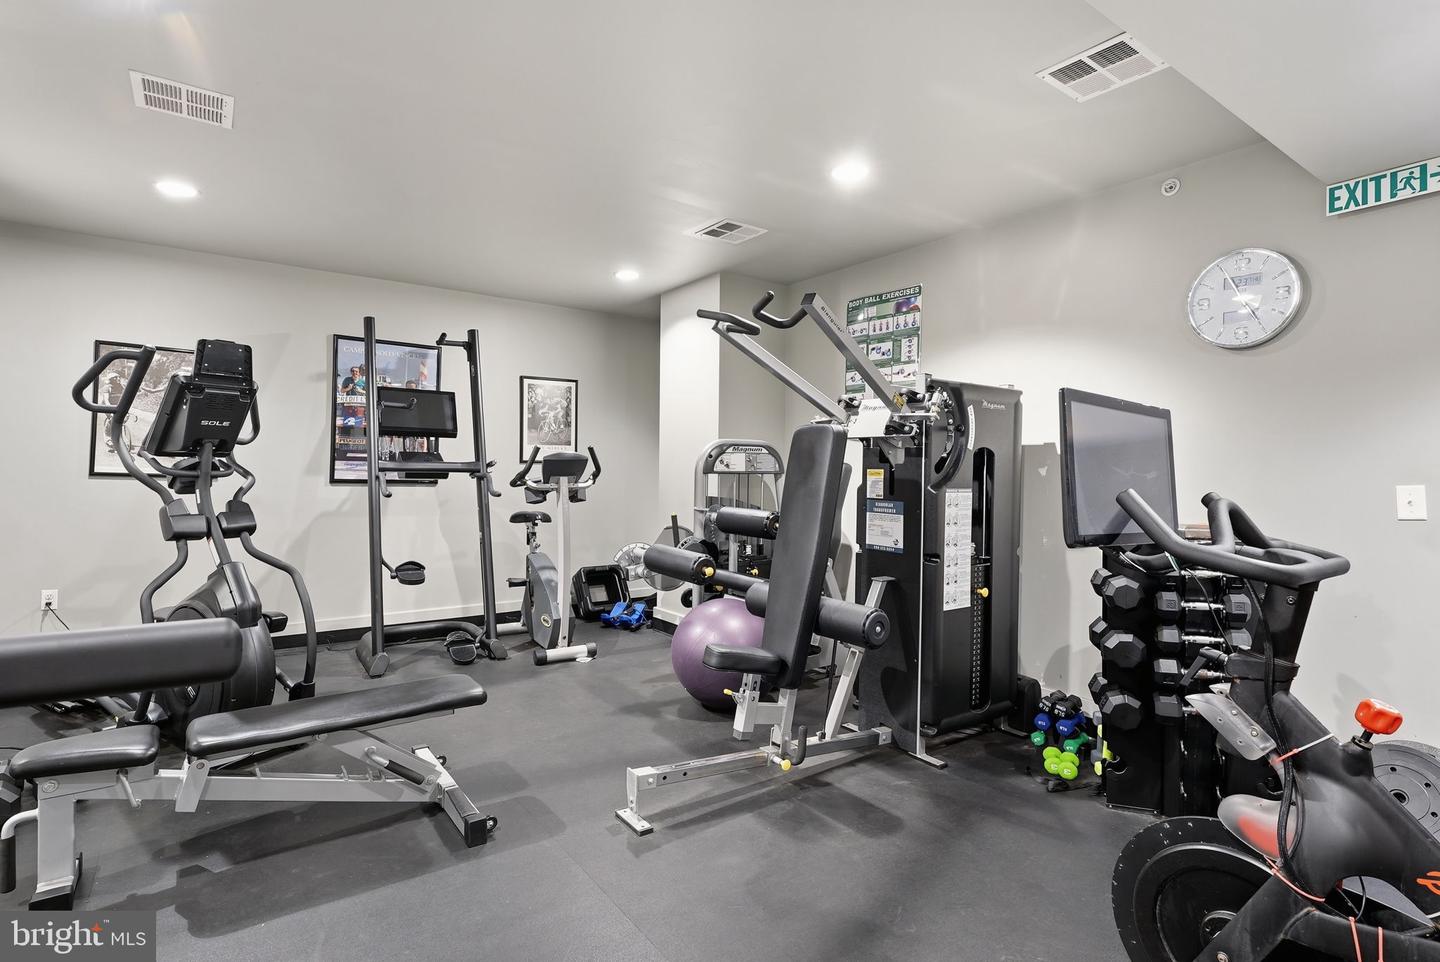
This 1 bed+den/2 bedroom , 2 bathroom is bathed in natural light and thoughtfully designed, this exceptional residence at the sought-after Beauregard Condominiums offers sophisticated living in the heart of vibrant U Street. Soaring ceilings, oversized windows, and hardwood floors that flow throughout the entire unit create an airy, open atmosphere that feels both dramatic and inviting. A gracious foyer opens to expansive living, dining, and kitchen spaces designed for both everyday comfort and effortless entertaining. The contemporary kitchen features stainless steel appliances, concrete countertops, abundant cabinetry, and counter seating, with ample room for a dining table. The sundrenched living area is equally well-suited for relaxing or hosting guests. The serene primary suite offers generous closet space and a spa-inspired bath with a dual vanity and walk-in shower. A separate bedroom/den provides the perfect home office or guest space, complemented by a second full bath. Additional highlights include abundant storage throughout and the convenience of an in-unit washer and dryer. This unit is pet-friendly and complete with a dedicated garage parking space. Residents enjoy the exceptional amenities of the Beauregard, including a staffed front desk, a well-appointed fitness center, and two rooftop terraces with sweeping city views. Perfectly positioned just moments from U Street's acclaimed restaurants, boutiques, and nightlife, the home is also within easy reach of Metro, Whole Foods, and Trader Joe's. This is city living at its finest.
/u.realgeeks.media/dmvliving/Logo_1-min.png)
Additional Information
- Subdivision
- U Street Corridor
- Building Name
- The Beauregard
- Taxes
- $5195
- Condo Fee
- $982
- Interior Features
- Combination Kitchen/Dining, Combination Kitchen/Living, Combination Dining/Living, Dining Area, Floor Plan - Open, Kitchen - Eat-In, Kitchen - Gourmet, Kitchen - Island, Wood Floors, Bathroom - Walk-In Shower, Bathroom - Tub Shower, Ceiling Fan(s), Primary Bath(s), Recessed Lighting, Upgraded Countertops, Window Treatments
- Amenities
- Exercise Room, Reserved/Assigned Parking, Security, Picnic Area, Fitness Center
- School District
- District Of Columbia Public Schools
- Flooring
- Hardwood
- Garage
- Yes
- Garage Spaces
- 1
- Community Amenities
- Exercise Room, Reserved/Assigned Parking, Security, Picnic Area, Fitness Center
- View
- City
- Heating
- Forced Air
- Heating Fuel
- Natural Gas
- Cooling
- Central A/C
- Water
- Public
- Sewer
- Public Sewer
Mortgage Calculator
Listing courtesy of Compass. Contact: (301) 298-1001