7054 Eastern Ave Nw Unit #304, Washington, DC 20012
- $235,000
- 2
- BD
- 1
- BA
- 900
- SqFt








- List Price
- $235,000
- Days on Market
- 3
- Status
- ACTIVE
- MLS#
- DCDC2275102
- Bedrooms
- 2
- Bathrooms
- 1
- Full Baths
- 1
- Living Area
- 900
- Style
- Unit/Flat
- Year Built
- 1966
- County
- Washington DC
- School District
- District Of Columbia Public Schools
Property Description
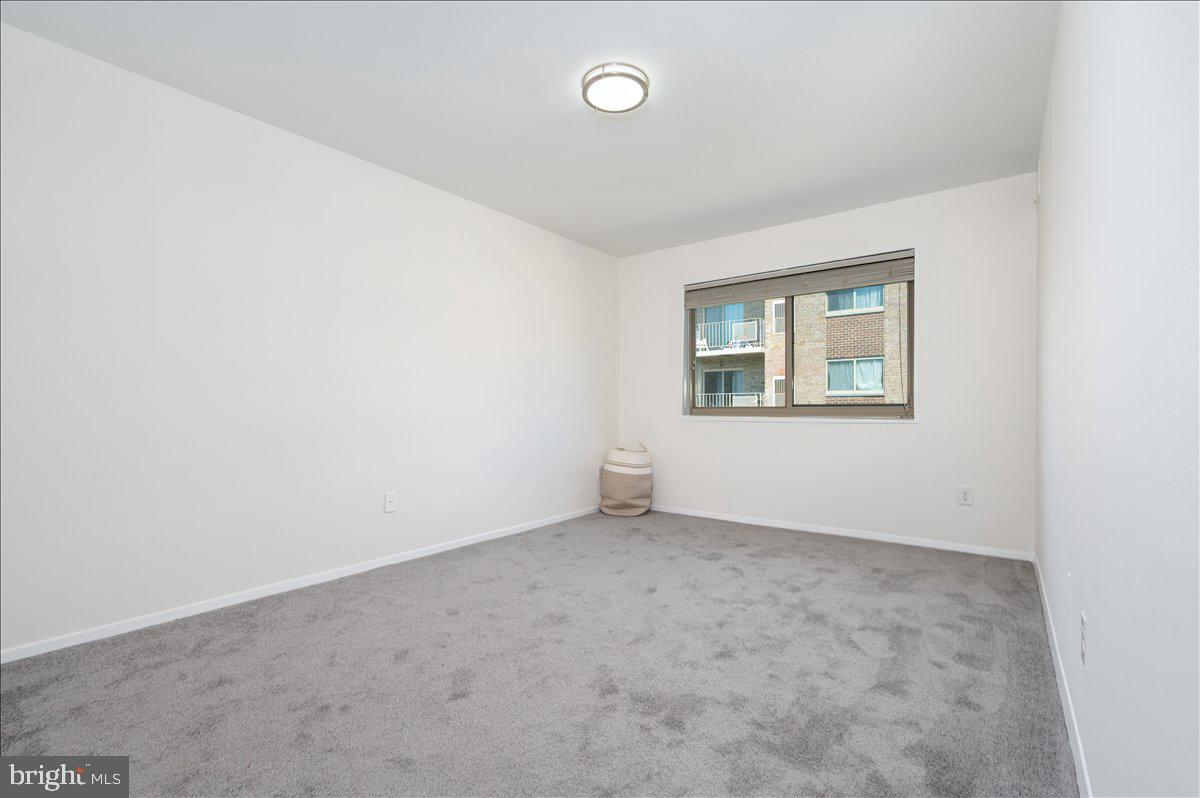
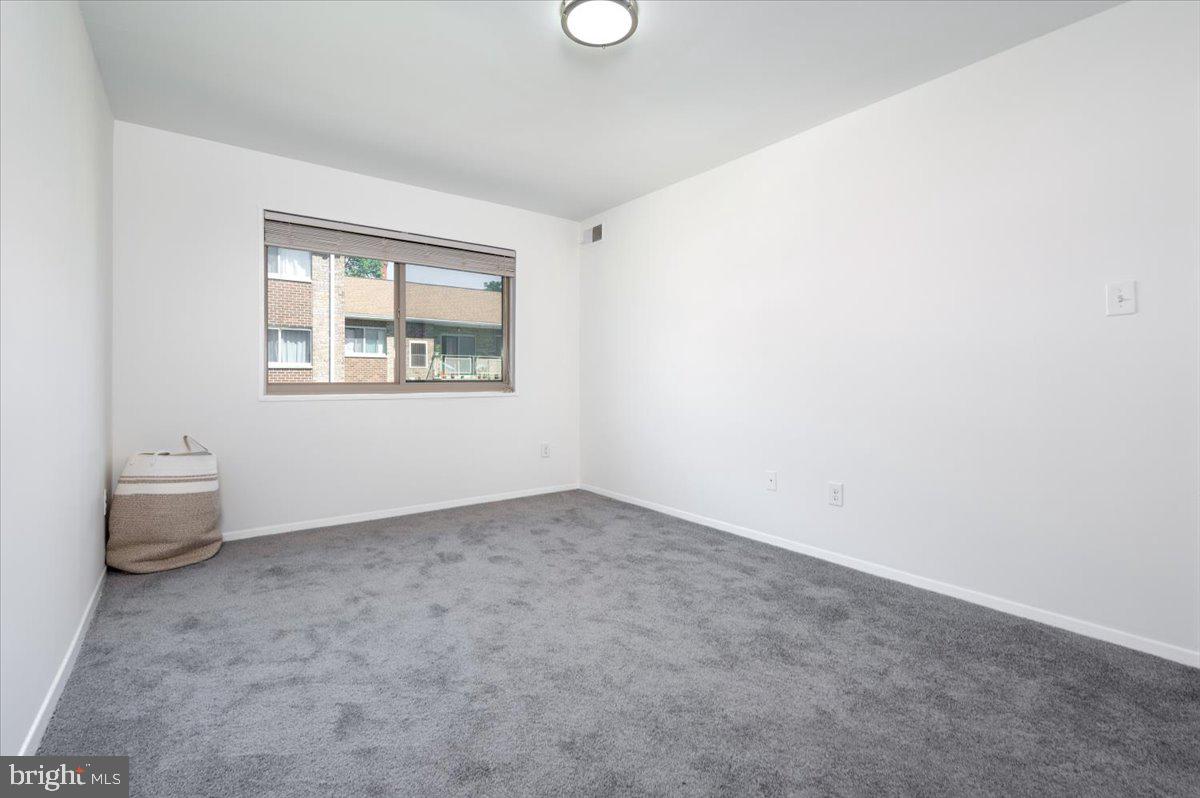
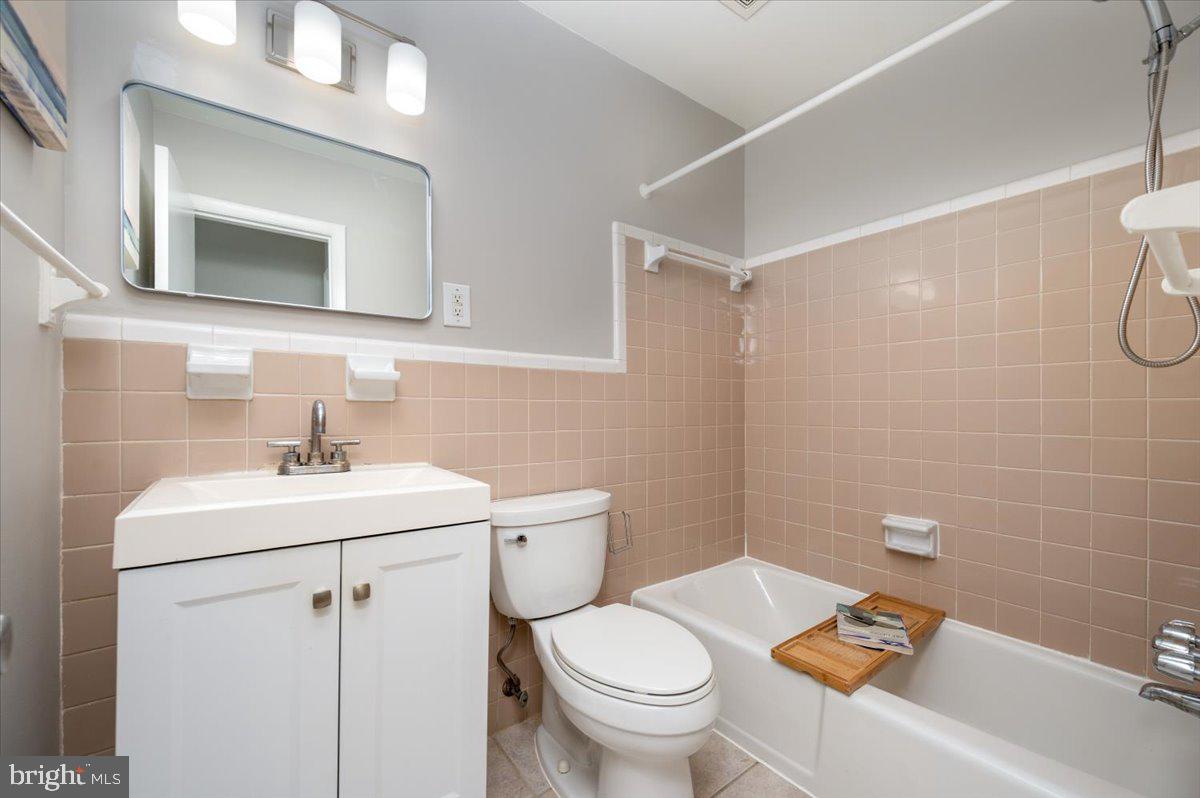
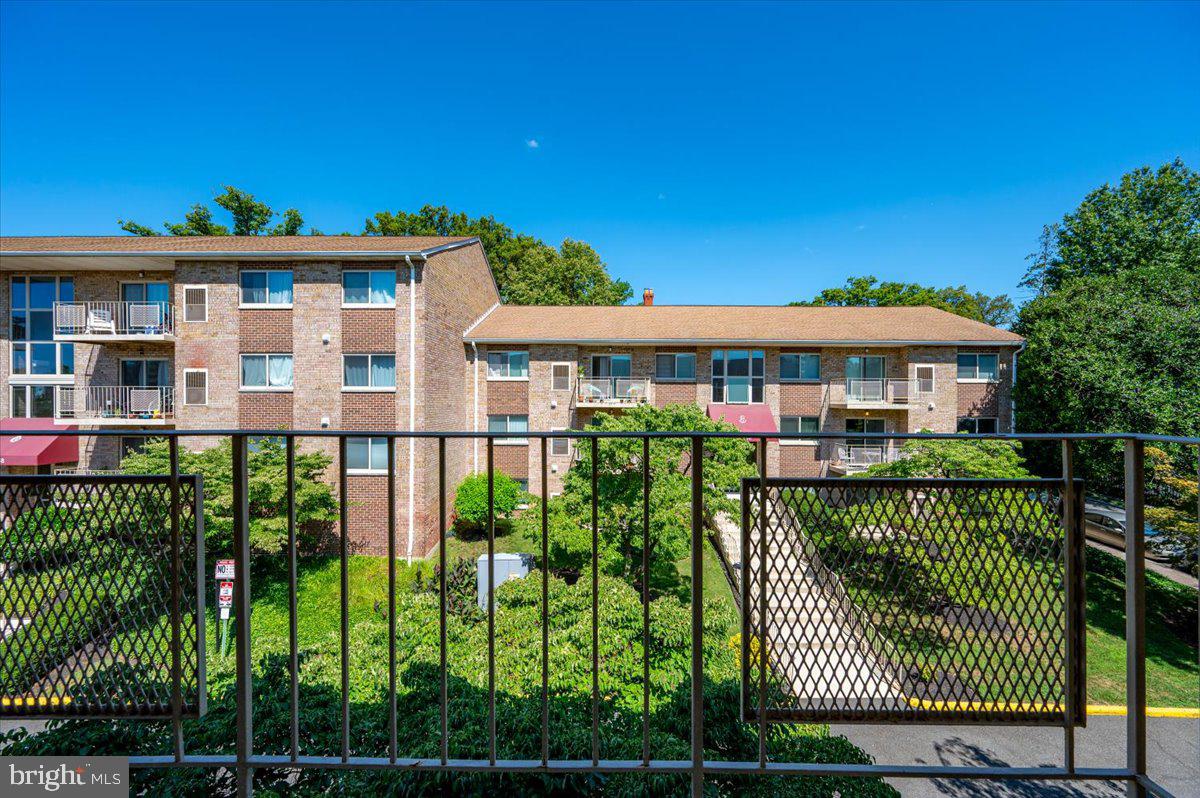
FULLY REFRESHED penthouse unit with stunning farmhouse-style kitchen, 2 bedrooms with walk-in closets, and a sunny balcony! It’s so beautiful you won’t want to leave! NEW appliances. NEW paint. NEW carpet. NEW light fixtures. NEWER 2021 HVAC. Polished hardwood floors throughout (even under NEW carpet). Your magazine-ready, country-style kitchen features granite countertops, NEW stainless steel appliances, NEW stove exhaust hood, and a breakfast bar for eat-in conversations. The open concept living room is so spacious you can create a living room, dining area, and whatever else your heart imagines with balcony views. The secondary bedroom is roomy and light-filled, and the primary bedroom is HUGE, plus both have their own walk-in closets. Luxuriate in your full bathroom bathtub with restored vintage tile with a book or Netflix. If you do ever decide to leave your home retreat, you’re within 3 blocks of the Takoma Park Metro Station (Red Line) and downtown Takoma Park (Busboys and Poets, Takoma Beverage Company), and within 1 mile of Whole Foods, Rock Creek Park, and the Takoma Community Center (Recreation Center, Aquatic Center, Playground, Dog Park, and Fields). 1 assigned parking space (#304) in well-lit parking lot. Visit before it's gone!
/u.realgeeks.media/dmvliving/Logo_1-min.png)
Additional Information
- Subdivision
- Takoma
- Taxes
- $40315
- Condo Fee
- $698
- Interior Features
- Bathroom - Tub Shower, Walk-in Closet(s), Wood Floors, Carpet, Dining Area, Combination Dining/Living, Floor Plan - Open, Kitchen - Country, Pantry, Upgraded Countertops, Window Treatments, Other, Built-Ins
- Amenities
- Reserved/Assigned Parking
- School District
- District Of Columbia Public Schools
- Flooring
- Solid Hardwood, Carpet, Ceramic Tile
- Exterior Features
- Exterior Lighting, Street Lights, Underground Lawn Sprinkler, Other
- Community Amenities
- Reserved/Assigned Parking
- Heating
- Forced Air
- Heating Fuel
- Natural Gas
- Cooling
- Central A/C
- Utilities
- Cable TV Available
- Water
- Public
- Sewer
- Public Sewer
- Room Level
- Full Bath: Main, Bedroom 2: Main, Bedroom 1: Main, Living Room: Main, Kitchen: Main
Mortgage Calculator
Listing courtesy of Taylor Properties. Contact: