4120 E Capitol St Ne, Washington, DC 20019
- $499,900
- 5
- BD
- 2
- BA
- 896
- SqFt







- List Price
- $499,900
- Price Change
- ▼ $20,000 1788734264
- Days on Market
- 52
- Status
- ACTIVE
- MLS#
- DCDC2275068
- Bedrooms
- 5
- Bathrooms
- 2
- Full Baths
- 2
- Living Area
- 896
- Lot Size (Acres)
- 0.07
- Style
- Colonial
- Year Built
- 1950
- County
- Washington DC
- School District
- District Of Columbia Public Schools
Property Description
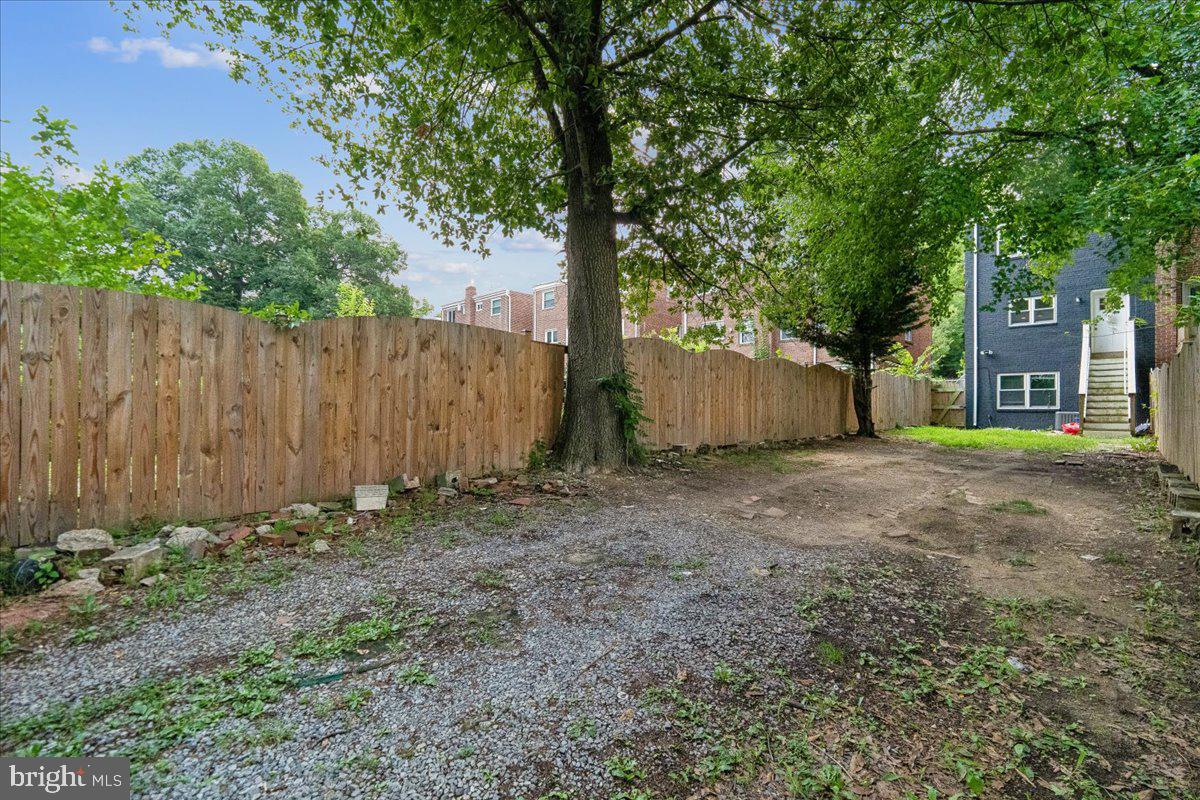
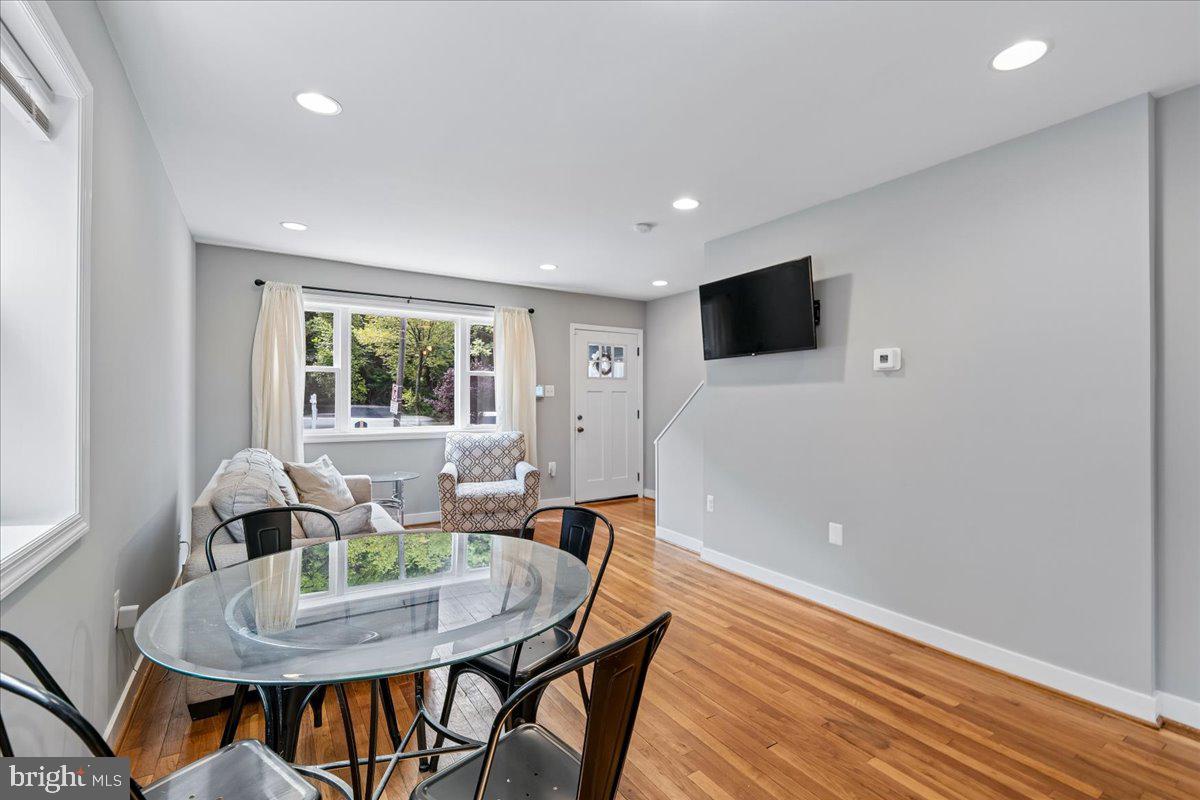
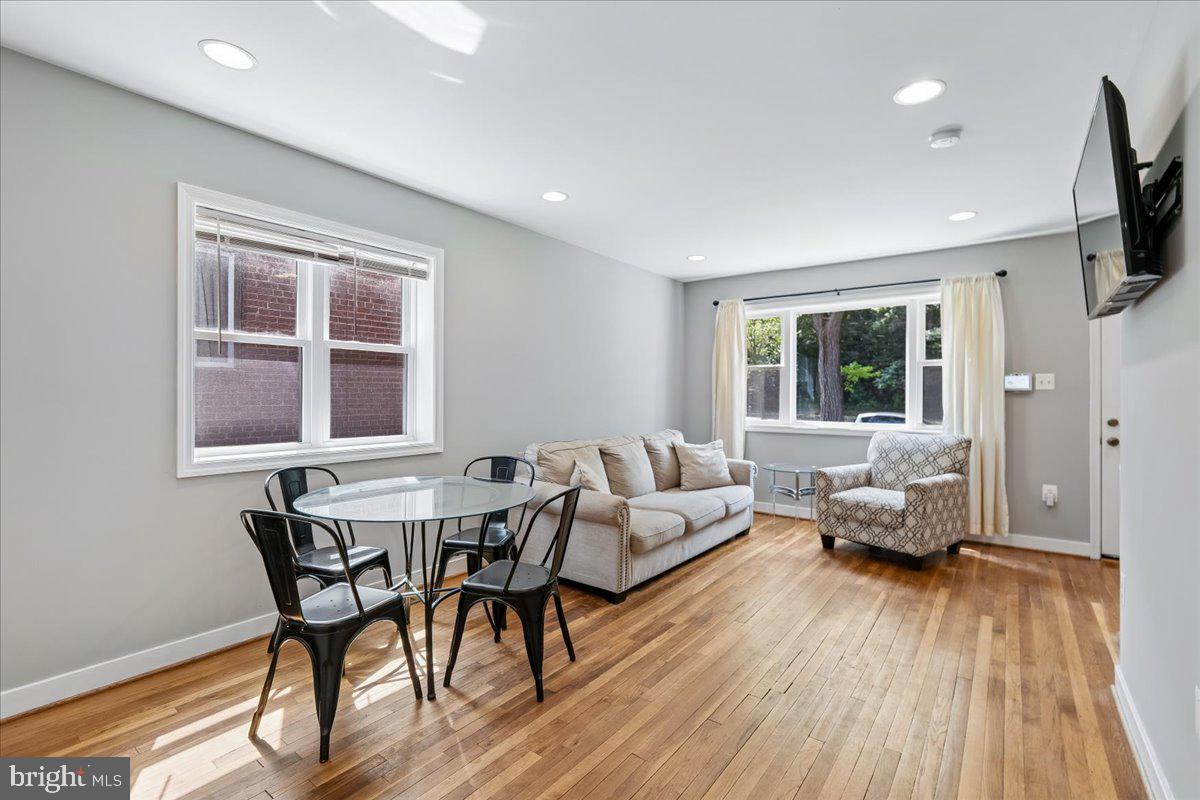
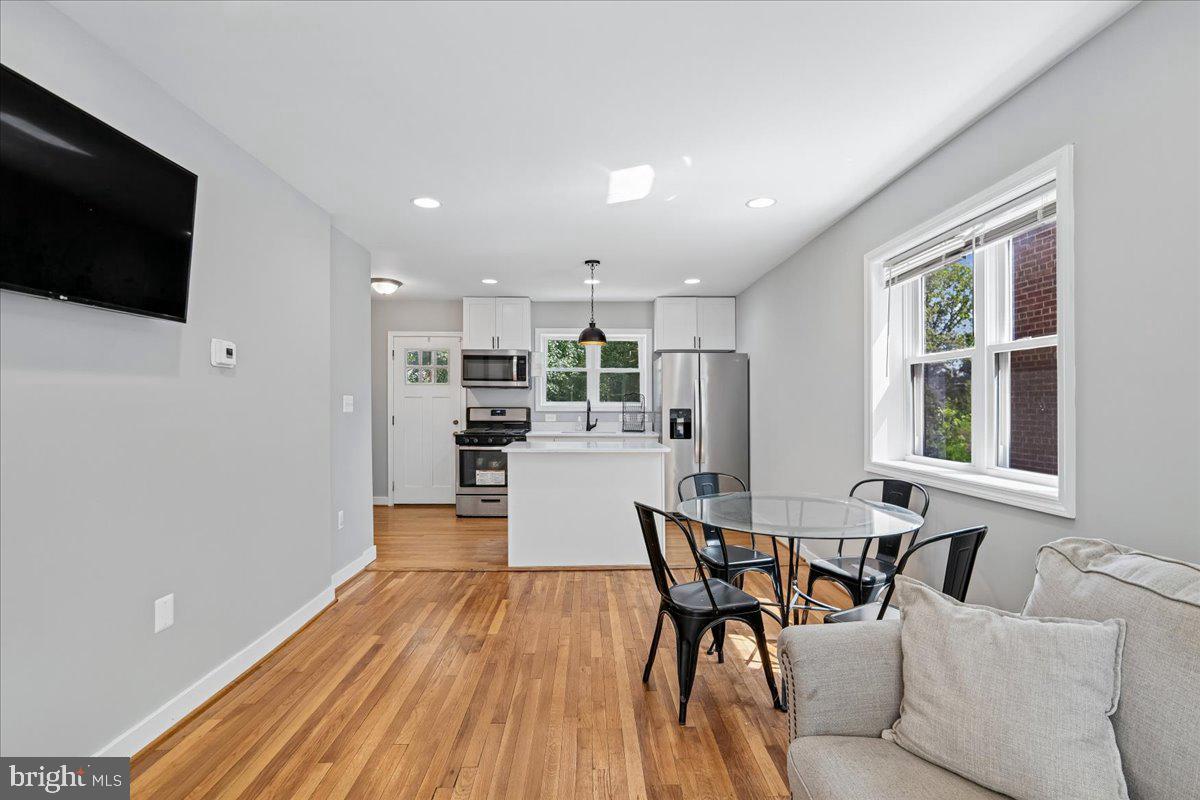
PRICE ADJUSTMENT!!!! Welcome to 4120 E Capitol St. NE, where thoughtful updates, comfortable living, and a convenient Deanwood location come together. Beautifully renovated across three finished levels, this move-in-ready semi-detached home offers 5 legal bedrooms (per public record), 2 updated full bathrooms, and approximately 1,344 square feet of finished living space on a nearly 3,000-square-foot lot. Step inside to a bright, open main level featuring beautiful hardwood floors, recessed lighting, and an inviting living and dining area that flows seamlessly into the updated kitchen. Complete with white cabinetry, stainless steel appliances, generous counter space, and a center island, the kitchen is designed for both everyday living and entertaining. The upper level offers comfortable bedrooms filled with natural light and an updated full bathroom. The finished lower level, complete with its own private entrance, provides exceptional flexibility for guests, extended family, a home office, or potential rental opportunities. Outside, enjoy a fully fenced yard with plenty of space to relax, garden, entertain, or let pets play. The property also offers convenient off-street parking. Located just minutes from both the Benning Road and Minnesota Avenue Metro stations, this home provides easy access throughout the Washington metropolitan area. Enjoy being approximately 5 miles from Capitol Hill and Eastern Market, 8 miles from The Wharf, and 10 miles from Georgetown. Ronald Reagan Washington National Airport is approximately 10 miles away, BWI Airport is about 28 miles, and Dulles International Airport is approximately 34 miles, making travel convenient whether you're commuting or catching a flight. Move-in ready and ideally located, this home offers the perfect combination of modern updates, flexible living space, and easy access to everything Washington, DC has to offer.
/u.realgeeks.media/dmvliving/Logo_1-min.png)
Additional Information
- Subdivision
- Deanwood
- Taxes
- $2004
- Interior Features
- Floor Plan - Open, Kitchen - Gourmet, Bathroom - Tub Shower, Upgraded Countertops, Wood Floors, Breakfast Area, Combination Dining/Living
- School District
- District Of Columbia Public Schools
- Flooring
- Hardwood, Laminate Plank
- Heating
- Central
- Heating Fuel
- Natural Gas
- Cooling
- Central A/C
- Water
- Public
- Sewer
- Public Sewer
- Basement
- Yes
Mortgage Calculator
Listing courtesy of Samson Properties. Contact: 7033788810