5703 9th St Nw Unit #A, Washington, DC 20011
- $700,000
- 3
- BD
- 3
- BA
- 1,813
- SqFt




- List Price
- $700,000
- Days on Market
- 3
- Status
- ACTIVE
- MLS#
- DCDC2274796
- Bedrooms
- 3
- Bathrooms
- 3
- Full Baths
- 2
- Half Baths
- 1
- Living Area
- 1,813
- Style
- Colonial
- Year Built
- 1925
- County
- Washington DC
- School District
- District Of Columbia Public Schools
Property Description
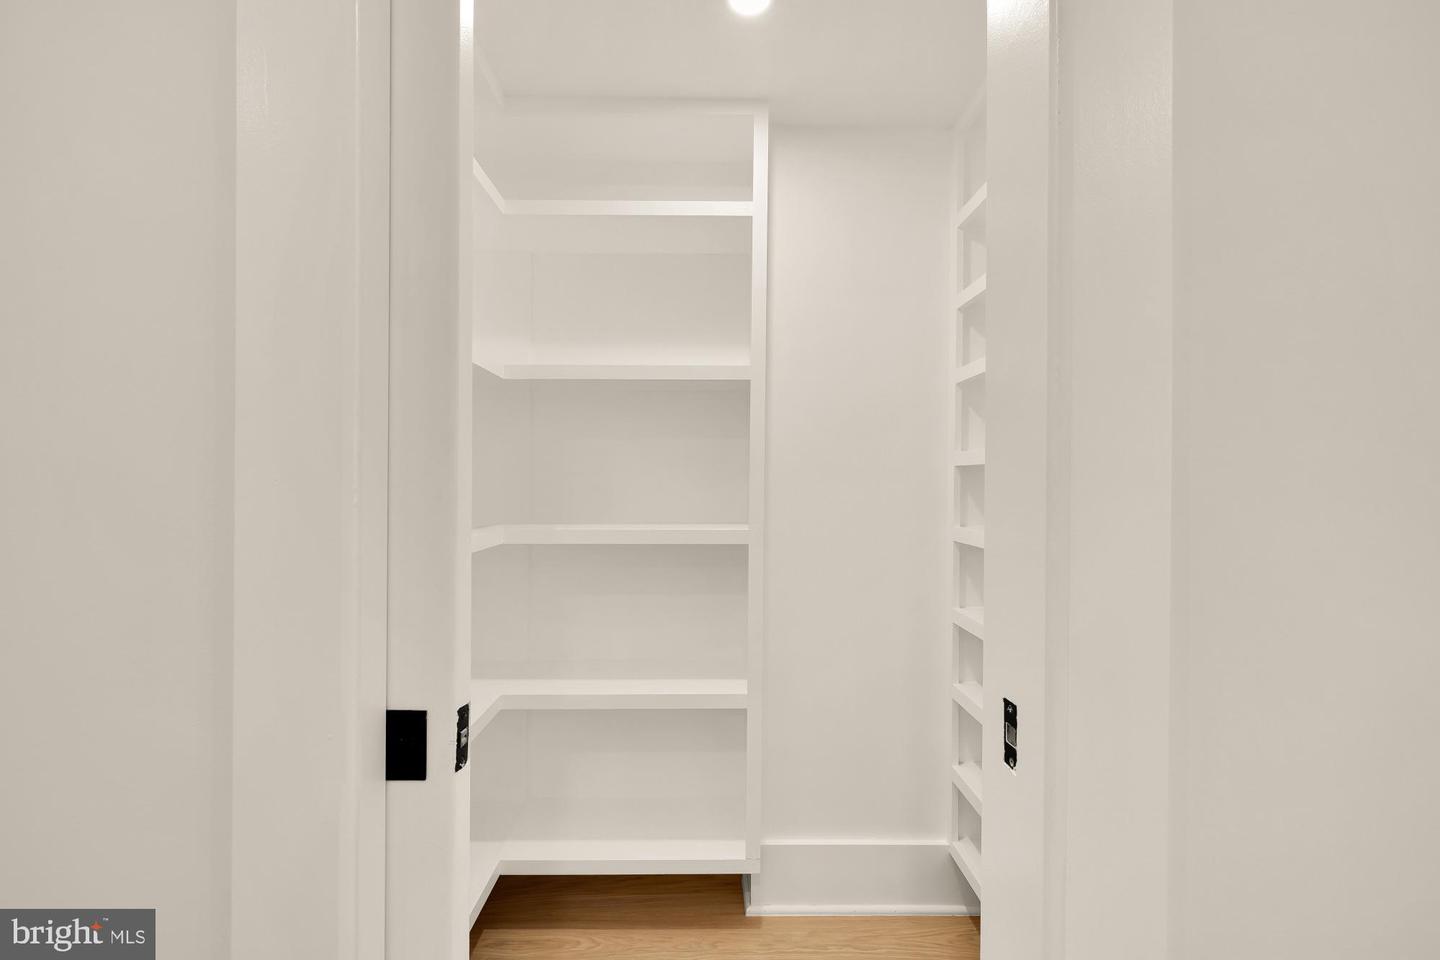
Bright, fully renovated, and filled with natural light, Unit 1 at 5703 9th St NW blends classic charm with modern finishes across two spacious levels. The main level features an open layout with generous living and dining spaces flowing into a renovated kitchen complete with quartz countertops, soft-close cabinetry, a pot filler, walk-in pantry, and an extra-long island with plenty of room for seating and entertaining. A convenient half bath rounds out the main level. Downstairs, the primary suite offers a walk-in closet and an ensuite bath with a double vanity, rain shower, and private water closet. Two additional bedrooms, a full bath, and a laundry area complete the level. The private patio offers a quiet outdoor retreat — the perfect spot for morning coffee, reading, or unwinding at the end of the day. The newly renovated field across the street and the home’s elevated position along 9th Street help create an open, airy feel that’s hard to find in the city. Assigned off-street parking adds everyday convenience, while the location near Petworth and Brightwood’s restaurants, coffee shops, and parks offers the perfect balance of city living and neighborhood charm.
/u.realgeeks.media/dmvliving/Logo_1-min.png)
Additional Information
- Subdivision
- Brightwood
- Condo Fee
- $296
- Interior Features
- Bathroom - Walk-In Shower, Combination Dining/Living, Combination Kitchen/Dining, Combination Kitchen/Living, Dining Area, Floor Plan - Open, Kitchen - Island, Pantry, Recessed Lighting, Walk-in Closet(s)
- Amenities
- None
- School District
- District Of Columbia Public Schools
- Flooring
- Ceramic Tile, Engineered Wood
- Community Amenities
- None
- View
- Other, City
- Heating
- Hot Water
- Heating Fuel
- Electric
- Cooling
- Central A/C
- Water
- Public
- Sewer
- Public Sewer
- Room Level
- Bathroom 1: Lower 1, Bedroom 1: Lower 1, Bedroom 2: Lower 1, Laundry: Lower 1, Primary Bedroom: Lower 1, Primary Bathroom: Lower 1, Kitchen: Main, Dining Room: Main, Living Room: Main, Half Bath: Main
Mortgage Calculator
Listing courtesy of TTR Sotheby's International Realty. Contact: