774 Girard St Nw Unit #6W, Washington, DC 20001
- $949,000
- 2
- BD
- 2
- BA
- 1,638
- SqFt




- List Price
- $949,000
- Days on Market
- 4
- Status
- ACTIVE
- MLS#
- DCDC2274340
- Bedrooms
- 2
- Bathrooms
- 2
- Full Baths
- 2
- Living Area
- 1,638
- Style
- Loft
- Year Built
- 2016
- County
- Washington DC
- School District
- District Of Columbia Public Schools
Property Description
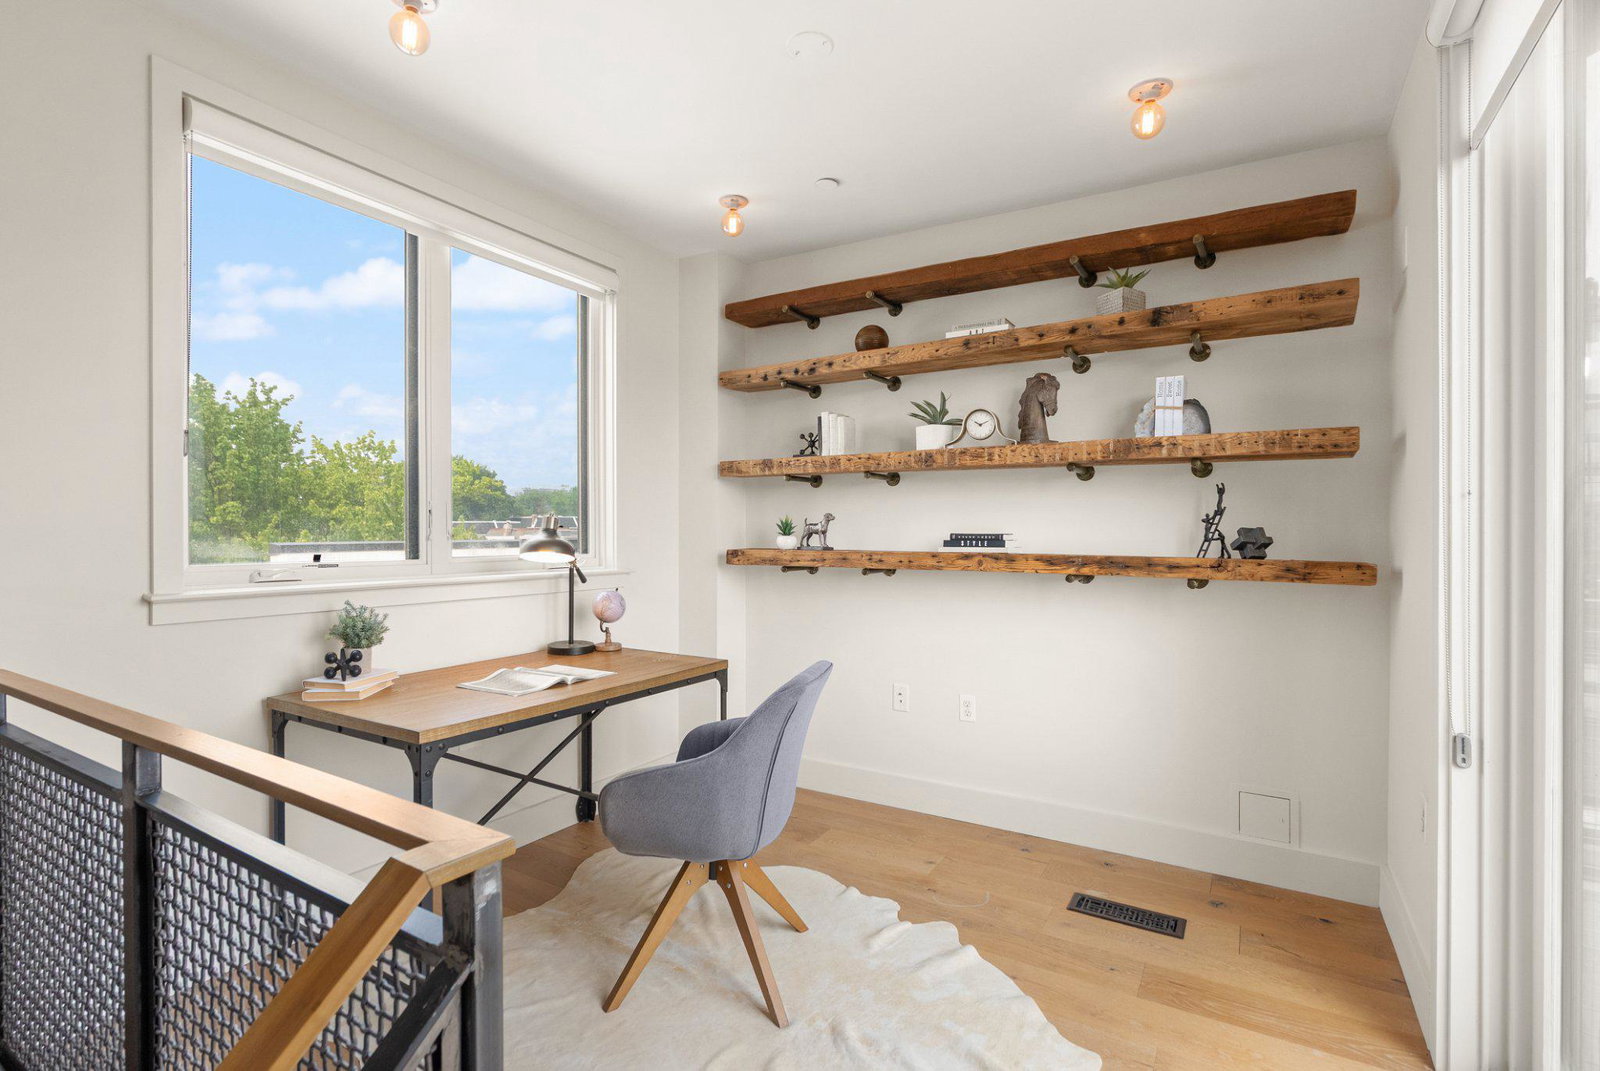
Experience luxury urban living in a triplex penthouse at The Helicopter Factory: a stunning modern condo with three light-filled levels, featuring two spacious bedrooms, a versatile den, and topped by a private rooftop deck with Washington Monument views. The open concept main level combines living, dining, and kitchen areas beneath exposed beams and oversized factory-style windows, finished with marble counters, a gas range, stainless steel appliances, and industrial open shelving; Italian white oak floors run throughout. Upstairs are two bedrooms and two baths — a primary suite with custom closets and a barndoor en-suite with double vanity and glass walk-in shower — plus in-unit laundry. The top floor is a dedicated den — office, guest room, or library — opening to the south-facing deck for morning coffee, dinner at sunset, and Fourth of July fireworks over the city. The building is the award-winning fifteen-residence conversion of inventor Emile Berliner's historic Gyro Motor Company site — a designated DC landmark, named Delta Associates; Best Boutique Condo (2017) and Washingtonian's Best Condo Project (2016). Blocks from Park View's Georgia Avenue dining — Call Your Mother, Midlands Beer Garden, St. Vincent Wine — with Columbia Heights retail and Metro a short walk away.
/u.realgeeks.media/dmvliving/Logo_1-min.png)
Additional Information
- Subdivision
- Columbia Heights
- Building Name
- Helicopter Factory
- Taxes
- $6737
- Condo Fee
- $398
- Stories
- 5
- Interior Features
- Combination Kitchen/Dining, Combination Kitchen/Living, Floor Plan - Open, Kitchen - Galley, Pantry, Primary Bath(s), Upgraded Countertops, Walk-in Closet(s), Window Treatments, Exposed Beams, Wood Floors, Built-Ins, Ceiling Fan(s)
- Amenities
- Other
- School District
- District Of Columbia Public Schools
- Flooring
- Hardwood
- Exterior Features
- Exterior Lighting, Gutter System, Roof Deck, Street Lights
- Community Amenities
- Other
- View
- City
- Heating
- Central
- Heating Fuel
- Electric
- Cooling
- Central A/C
- Roof
- Flat
- Utilities
- Cable TV, Natural Gas Available
- Water
- Public
- Sewer
- Public Sewer
- Room Level
- Primary Bedroom: Upper 2, Primary Bathroom: Upper 2, Bedroom 2: Upper 2, Bathroom 2: Upper 2, Kitchen: Upper 1, Dining Room: Upper 1, Living Room: Upper 1, Foyer: Main, Den: Upper 3
Mortgage Calculator
Listing courtesy of RE/MAX Allegiance. Contact: