2829 Connecticut Ave Nw Unit #411, Washington, DC 20008
- $230,000
- 1
- BA
- 459
- SqFt




- List Price
- $230,000
- Days on Market
- 10
- Status
- ACTIVE
- MLS#
- DCDC2274110
- Bathrooms
- 1
- Full Baths
- 1
- Living Area
- 459
- Style
- Contemporary
- Year Built
- 1963
- County
- Washington DC
- School District
- District Of Columbia Public Schools
Property Description
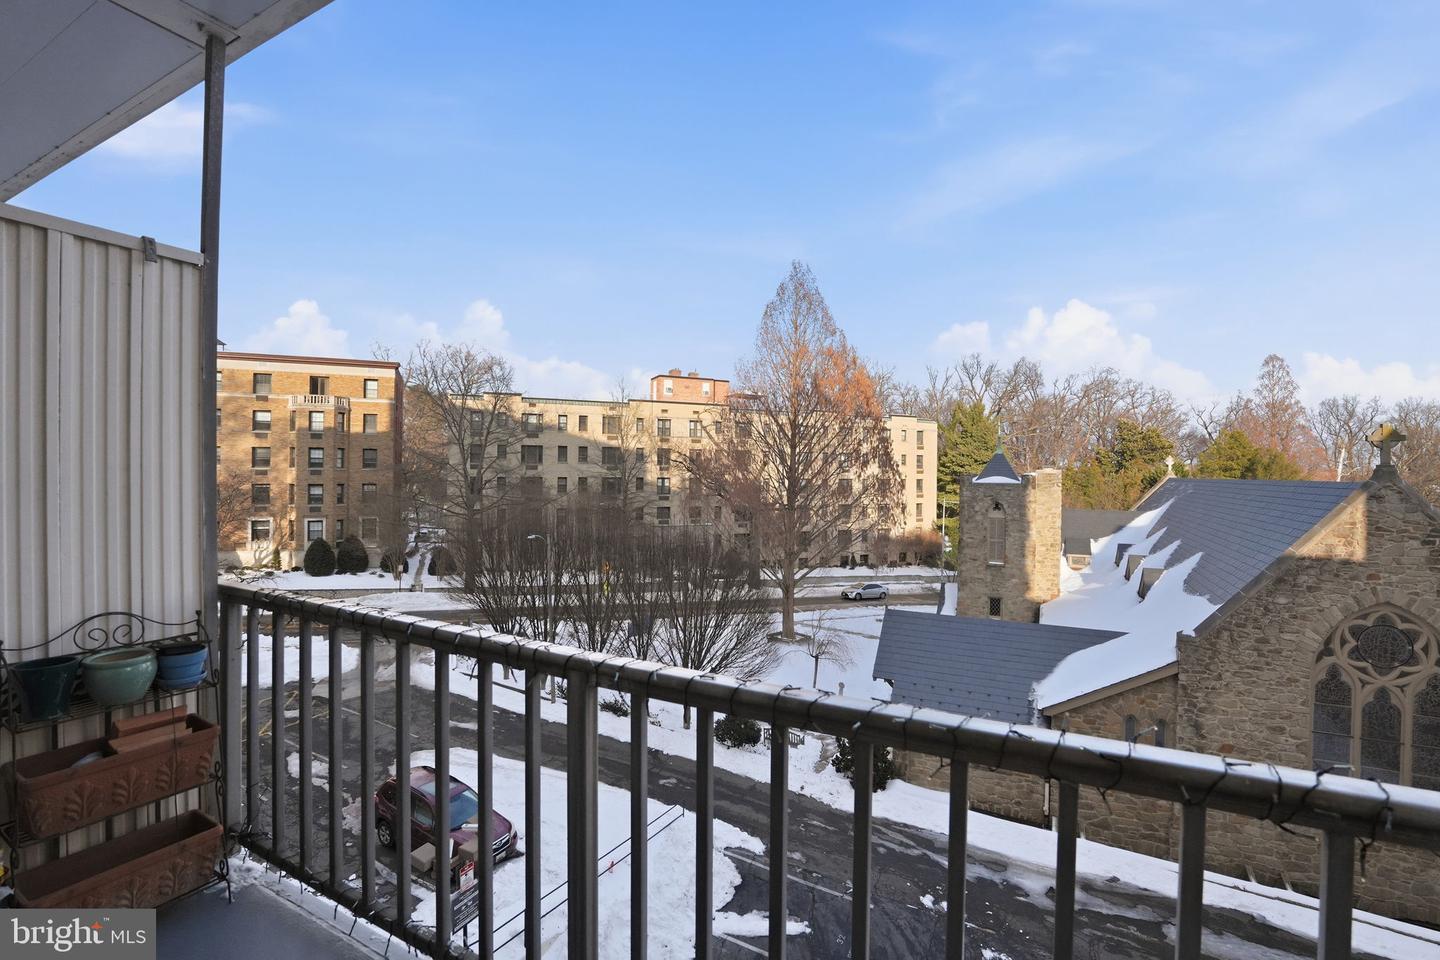
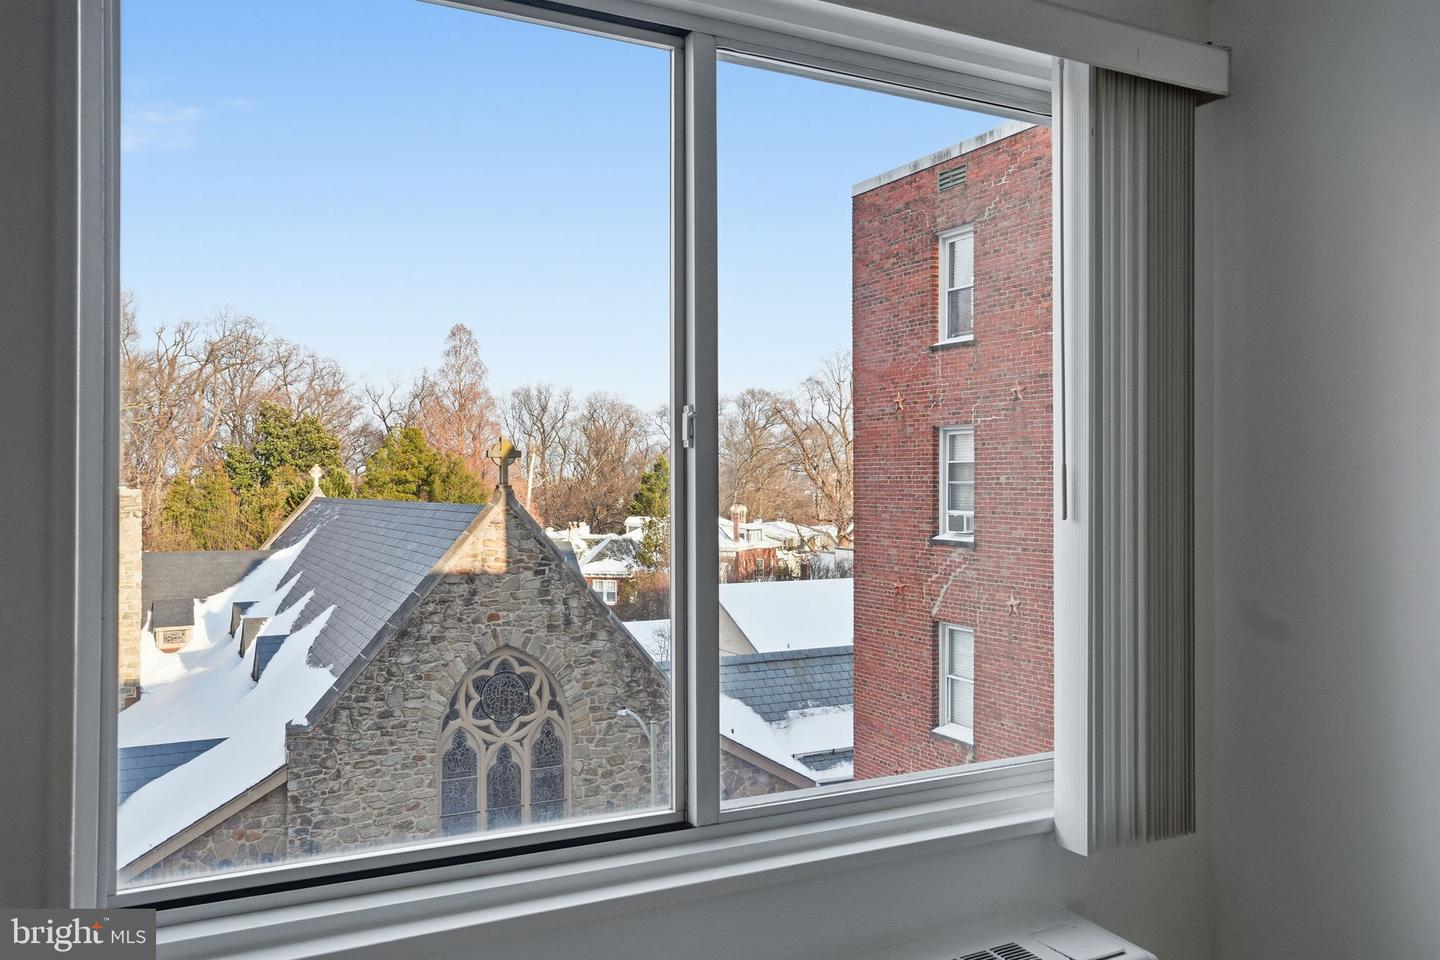
Ideally situated in the heart of Woodley Park, this thoughtfully designed studio offers a smart and efficient layout paired with modern finishes and exceptional building amenities. Warm new flooring anchors the living space, creating a comfortable environment that easily accommodates both living and sleeping areas while maintaining a sense of openness. The updated kitchen features new countertops and gas cooking, making it both functional and inviting for everyday use. A generous walk-through closet provides excellent storage, and the home is complemented by private outdoor space with scenic views—an ideal spot to unwind or enjoy morning coffee. Residents enjoy a full-service, mid-rise condominium with on-site management, a rooftop deck perfect for entertaining or relaxing, a rooftop pool, fitness center, and convenient laundry facilities. Located just moments from dining, shopping, green space, and Metro access, this home offers the best of city living in one of DC’s most desirable neighborhoods.
/u.realgeeks.media/dmvliving/Logo_1-min.png)
Additional Information
- Subdivision
- Woodley Park
- Building Name
- Garfield
- Taxes
- $2025
- Condo Fee
- $615
- Amenities
- Common Grounds, Elevator, Exercise Room, Fitness Center, Laundry Facilities, Pool - Outdoor, Security, Pool - Rooftop
- School District
- District Of Columbia Public Schools
- Community Amenities
- Common Grounds, Elevator, Exercise Room, Fitness Center, Laundry Facilities, Pool - Outdoor, Security, Pool - Rooftop
- Heating
- Central
- Heating Fuel
- Natural Gas
- Cooling
- Central A/C
- Water
- Public
- Sewer
- Public Sewer
Mortgage Calculator
Listing courtesy of Long & Foster Real Estate, Inc.. Contact: