1013 V St Nw Unit #2, Washington, DC 20001
- $680,000
- 2
- BD
- 3
- BA
- 1,174
- SqFt






- List Price
- $680,000
- Days on Market
- 4
- Status
- ACTIVE
- MLS#
- DCDC2273984
- Bedrooms
- 2
- Bathrooms
- 3
- Full Baths
- 2
- Half Baths
- 1
- Living Area
- 1,174
- Style
- Contemporary
- Year Built
- 1890
- County
- Washington DC
- School District
- District Of Columbia Public Schools
Property Description
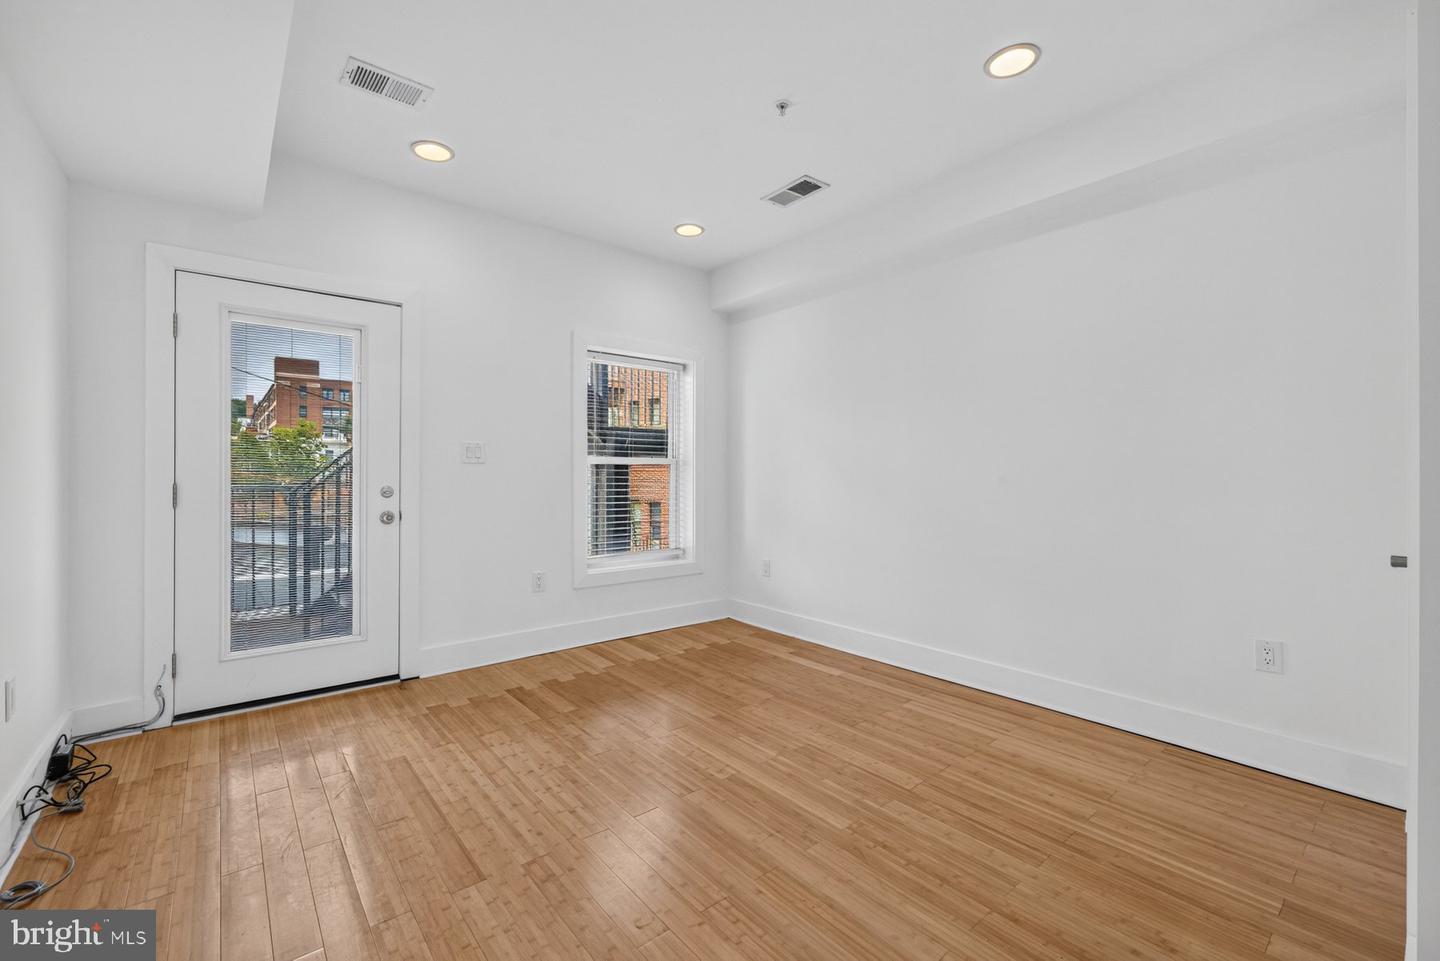
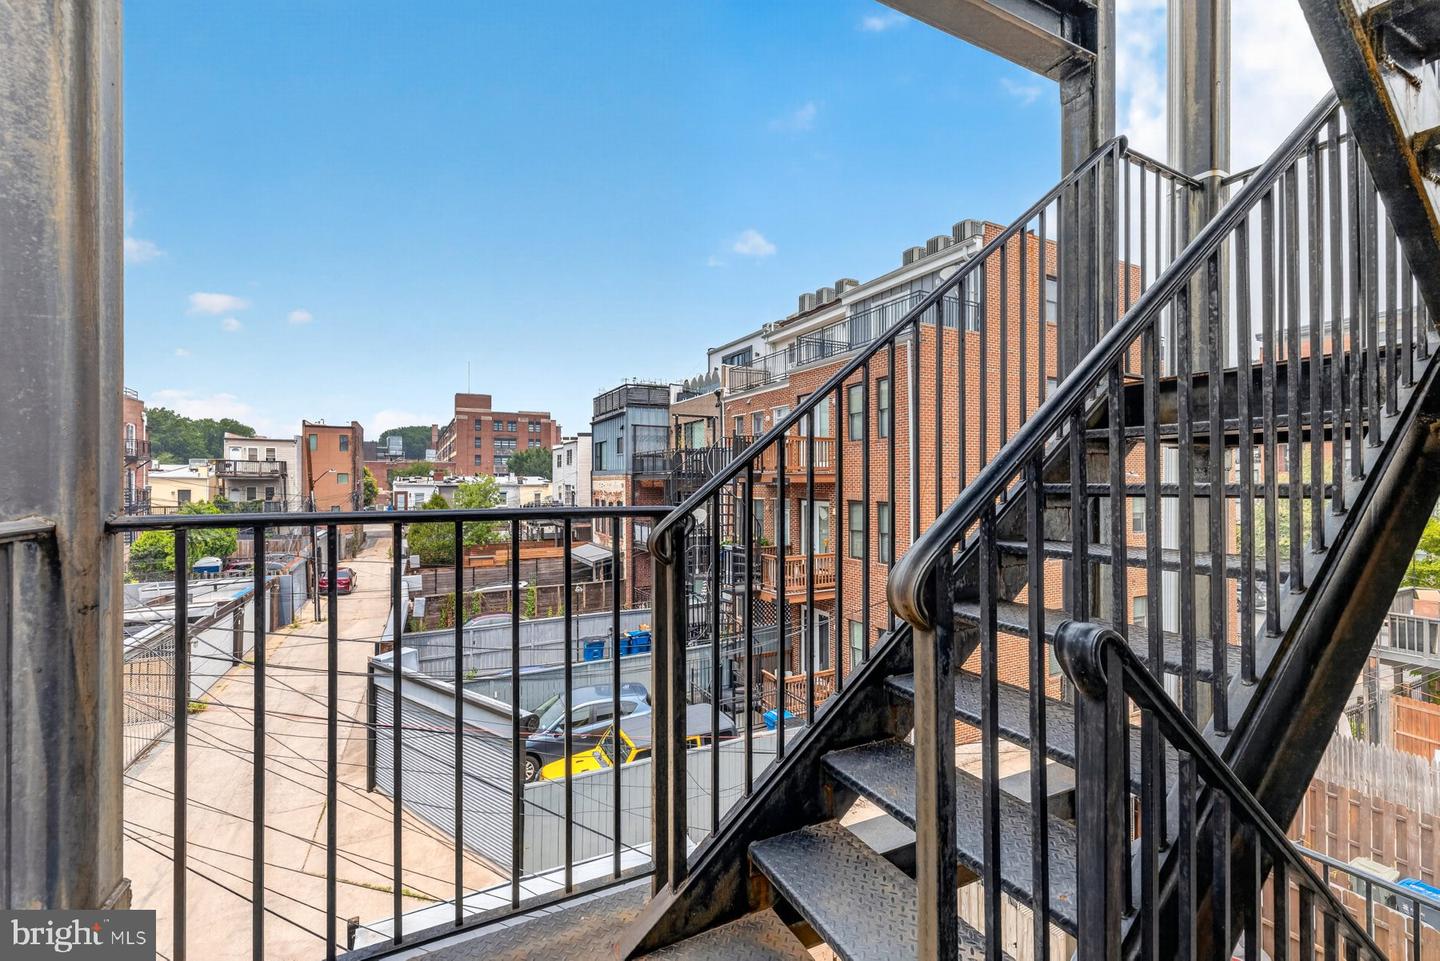
Experience airy, expansive living in this luminous 2-bedroom, 2.5-bathroom residence nestled in the vibrant U St neighborhood. Revel in this freshly painted, modern upgrades, and gleaming hardwood floors that span the entirety of this contemporary unit. The kitchen boasts sleek stainless steel appliances, quartz countertops, and a gas stove-top, perfect for culinary enthusiasts. Spread across two distinct floors, first floor living area is spacious bathed in natural light and suited for entertaining. This residence offers convenience with an in-unit washer & dryer and luxury bathrooms for each bedroom. The well apportioned bedrooms are at each end of a long hallway making this unit suitable for roommates who still want their privacy. Located mid-level of the building, this condo offers city views and urban living at its finest. Enjoy easy access to a myriad of restaurants, U St Metro Station, Whole Foods Market, and boutique shops. Welcome home!
/u.realgeeks.media/dmvliving/Logo_1-min.png)
Additional Information
- Subdivision
- Old City #2
- Building Name
- Old City 2
- Taxes
- $5864
- Condo Fee
- $332
- Interior Features
- Bathroom - Walk-In Shower, Breakfast Area, Built-Ins, Combination Kitchen/Dining, Kitchen - Eat-In, Recessed Lighting, Walk-in Closet(s), Other
- Amenities
- None
- School District
- District Of Columbia Public Schools
- High School
- Cardozo Education Campus
- Community Amenities
- None
- Heating
- Forced Air
- Heating Fuel
- Natural Gas
- Cooling
- Central A/C
- Utilities
- Water Available, Sewer Available, Natural Gas Available, Electric Available
- Water
- Public
- Sewer
- Public Sewer
- Room Level
- Bedroom 1: Upper 1, Bathroom 1: Upper 1, Bedroom 2: Upper 1, Bathroom 2: Upper 1, Kitchen: Main, Living Room: Main, Family Room: Main, Laundry: Upper 1, Foyer: Main, Dining Room: Main
Mortgage Calculator
Listing courtesy of Smart Realty, LLC. Contact: 3012525515