4420 15th St Nw, Washington, DC 20011
- $1,124,900
- 4
- BD
- 4
- BA
- 1,792
- SqFt




- List Price
- $1,124,900
- Price Change
- ▼ $25,000 1784756969
- Days on Market
- 12
- Status
- ACTIVE
- MLS#
- DCDC2273724
- Bedrooms
- 4
- Bathrooms
- 4
- Full Baths
- 3
- Half Baths
- 1
- Living Area
- 1,792
- Lot Size (Acres)
- 0.04
- Style
- Contemporary
- Year Built
- 1918
- County
- Washington DC
- School District
- District Of Columbia Public Schools
Property Description
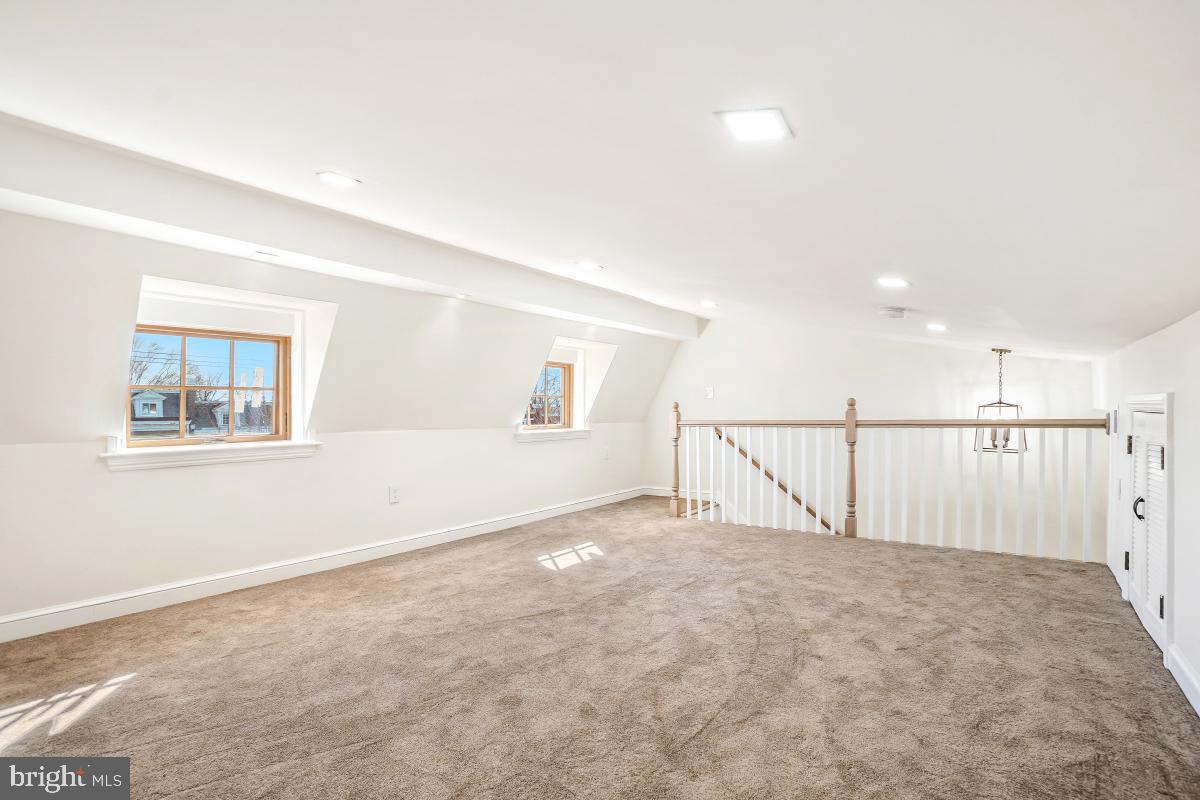
PRICE REDUCED. Discover the perfect blend of luxury and modern living in this stunning 4-bedroom, 3.5-bath renovated home. Flooded with natural light, the open floor plan is designed for both comfort and entertaining, featuring wide white oak wood floors, recessed lighting, and premium stone and glass touches throughout. The chef’s kitchen is a showstopper, boasting premium Taj Mahal countertops, high ceiling cabinets, a chef's grade cooktop, a custom chimney hood, pot filler, convection double oven with microwave, and a spacious island with wood finishes. Luxurious marble baths include designer finishes, while the spa-like primary suite features a walk-in closet, a standalone designer shower, and a walk-away to a private finished attic space space with beautiful views. The versatile English basement offers a bedroom, full bath, bike storage room, and its own private entrance from both sides—perfect for guests or rental potential. Every detail has been updated, from the new plumbing, electrical, and HVAC systems to the upgraded high capacity water heater and upper-level and lower-level laundry. Step outside to a beautifully landscaped yard with a large deck and private secured parking, complete with a commercial-grade roll-up garage door. Nestled close to Rock Creek Park and minutes from public transportation, this home offers convenient access to the best of 16th Street Heights, Mount Pleasant, and Petworth. Welcome home to modern elegance!
/u.realgeeks.media/dmvliving/Logo_1-min.png)
Additional Information
- Subdivision
- 16th Street Heights
- Taxes
- $6500.63
- Interior Features
- Attic, Dining Area, Kitchen - Island, Wood Floors, Built-Ins
- School District
- District Of Columbia Public Schools
- Fireplaces
- 1
- Fireplace Description
- Electric
- Heating
- Hot Water
- Heating Fuel
- Natural Gas
- Cooling
- Central A/C
- Water
- Public
- Sewer
- Public Sewer
- Room Level
- Living Room: Main, Dining Room: Main, Kitchen: Main, Primary Bathroom: Upper 1, Bedroom 2: Upper 1, Primary Bathroom: Upper 1, Bedroom 3: Upper 1, Bathroom 2: Upper 1, Bedroom 4: Lower 1, Bathroom 3: Lower 1, Recreation Room: Lower 1
- Basement
- Yes
Mortgage Calculator
Listing courtesy of Fairfax Realty Elite. Contact: 3017949400