1718 9th St Nw Unit #1, Washington, DC 20001
- $599,000
- 2
- BD
- 3
- BA
- 1,033
- SqFt


- List Price
- $599,000
- Days on Market
- 12
- Status
- ACTIVE
- MLS#
- DCDC2273438
- Bedrooms
- 2
- Bathrooms
- 3
- Full Baths
- 2
- Half Baths
- 1
- Living Area
- 1,033
- Style
- Contemporary, Straight Thru, Unit/Flat, Other
- Year Built
- 2006
- County
- Washington DC
- School District
- District Of Columbia Public Schools
Property Description
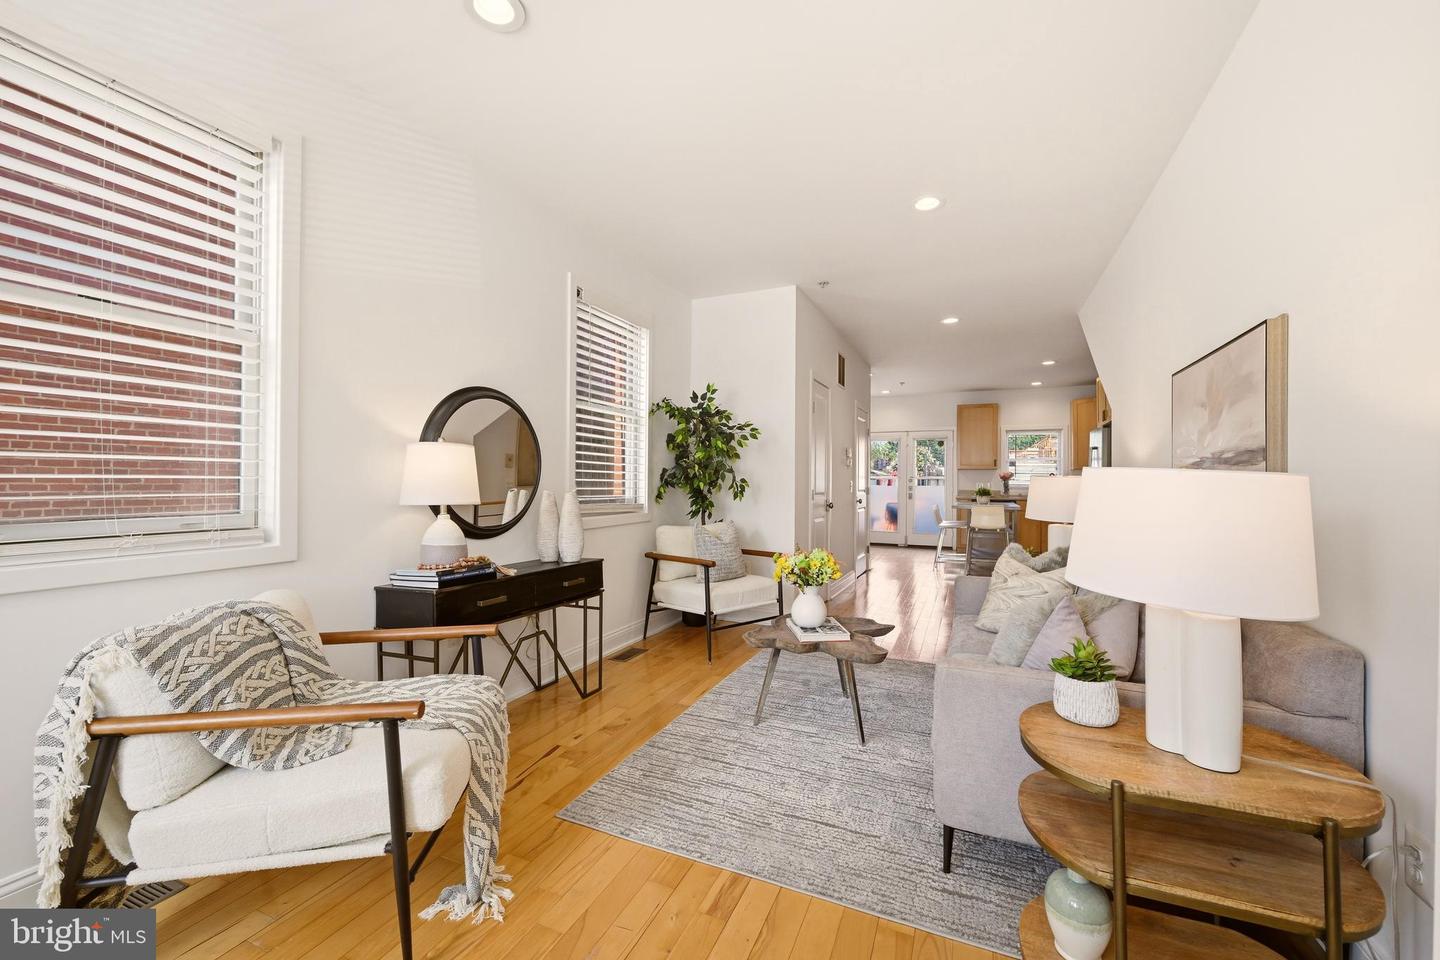
JUST LISTED! OPEN SUNDAY, 7/26. 1:00PM - 2:30PM Welcome to Residence One at 1718 9th Street NW—a beautifully refreshed two-bedroom, two-and-a-half-bath home offering over 1,000 square feet of thoughtfully designed living space in the heart of Shaw. Filled with natural light from windows on all four exposures, this home offers a bright and inviting atmosphere that’s rarely found in condominium living. The open-concept main level features generous living and dining spaces centered around a spacious kitchen with island seating—perfect for both everyday living and effortless entertaining. A convenient powder room on the main level adds functionality rarely found in comparable two-bedroom homes. Freshly painted throughout, the home is move-in ready while still offering timeless finishes that complement any style. The spacious primary suite features an en-suite bath and abundant closet space, while thoughtful storage throughout the home provides exceptional everyday convenience. Step outside to your cozy private outdoor space overlooking a charming man-made garden space—ideal for growing fresh herbs, flowers, or seasonal vegetables. With an exceptionally low condo fee and an unbeatable Shaw location just moments from Whole Foods, neighborhood coffee shops, acclaimed restaurants, Metro, parks, and some of DC’s best nightlife, Residence One offers the perfect balance of comfort, convenience, and city living.
/u.realgeeks.media/dmvliving/Logo_1-min.png)
Additional Information
- Subdivision
- Shaw
- Building Name
- Old City 2
- Taxes
- $5292
- Condo Fee
- $222
- Interior Features
- Breakfast Area, Combination Dining/Living, Combination Kitchen/Dining, Combination Kitchen/Living, Dining Area, Floor Plan - Open, Kitchen - Gourmet, Kitchen - Island, Recessed Lighting, Window Treatments, Wood Floors, Other
- Amenities
- None
- School District
- District Of Columbia Public Schools
- Flooring
- Wood, Tile/Brick, Other
- Exterior Features
- Sidewalks, Street Lights
- Community Amenities
- None
- View
- City
- Heating
- Central
- Heating Fuel
- Natural Gas
- Cooling
- Central A/C
- Water
- Public
- Sewer
- Public Sewer
- Basement
- Yes
Mortgage Calculator
Listing courtesy of Washington Fine Properties, LLC. Contact: info@wfp.com