3803 10th St Nw Unit #1, Washington, DC 20011
- $739,000
- 4
- BD
- 3
- BA
- 1,767
- SqFt




- List Price
- $739,000
- Days on Market
- 18
- Status
- ACTIVE
- MLS#
- DCDC2272500
- Bedrooms
- 4
- Bathrooms
- 3
- Full Baths
- 3
- Living Area
- 1,767
- Style
- Transitional
- Year Built
- 1926
- County
- Washington DC
- School District
- District Of Columbia Public Schools
Property Description
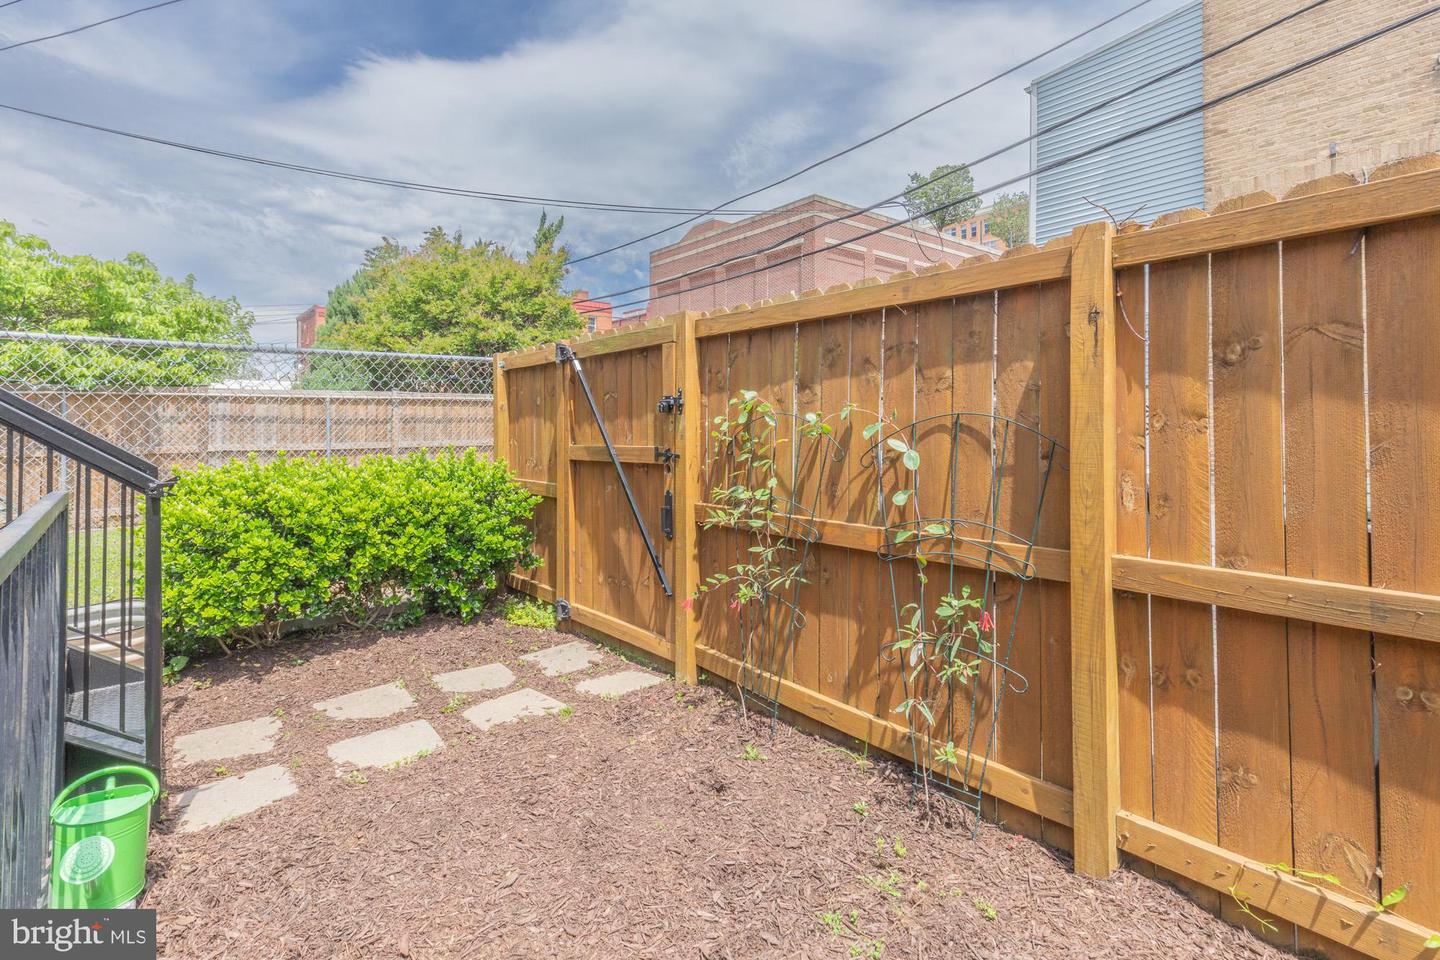
Discover Urban Elegance in Petworth Experience the perfect blend of historic charm and contemporary luxury in this stunning multi-level condo in the heart of Washington, DC's vibrant Petworth neighborhood. This expansive residence offers the space and feel of a private townhome with the convenience of condo living on a unique single-block, tree lined street. The open-concept main level centers around a gourmet kitchen equipped with a large island, marble countertops, induction range, and high-end stainless steel appliances. Gas hookup is available should the buyer(s) prefer gas cooking. Enjoy sun-drenched living spaces with hardwood flooring, recessed lighting, and a seamless flow that is perfect for entertaining. Just off the main living area is a large flex room that is currently set up as a home office/den but has a walk-in closet and could easily be used as a 4th bedroom. Downstairs features a spacious primary bedroom complete with an en-suite bathroom upgraded with new lighting and a fresh mirror. Two additional bedrooms, a versatile den, a second full bathroom, and laundry complete this spacious and functional living space. Organization is effortless throughout the home, as all bedroom and linen closets are outfitted with custom Elfa storage systems. Ample wardrobe space is guaranteed with a large walk-in closet in the primary bedroom, complemented by another walk-in closet in the main-level den or office. The main-level den/office also allows direct access to the reserved parking space and features solid wood, custom mudroom built-ins. This home offers an abundance of outdoor space for relaxation and hosting. From the wide front porch, you can easily connect with neighbors or enjoy the mature perennials in the front garden. For more intimate gatherings, the private sunken patio directly off the primary suite is perfect for grilling and unwinding. Additionally, a bonus common area back-yard, bordered by flowering vines and evergreen bushes, provides space for gardening and socializing. Located just 1 block from the Georgia Ave-Petworth Metro station, means effortless access to the Green and Yellow lines for your daily commute. Immerse yourself in the local scene with a short distance to popular dining, boutique shopping, grocery stores, and the lush green spaces of nearby parks and playgrounds.
/u.realgeeks.media/dmvliving/Logo_1-min.png)
Additional Information
- Subdivision
- Petworth
- Building Name
- Columbia Heights
- Taxes
- $6345
- Condo Fee
- $265
- Amenities
- Common Grounds
- School District
- District Of Columbia Public Schools
- Community Amenities
- Common Grounds
- Heating
- Central
- Heating Fuel
- Electric
- Cooling
- Central A/C
- Water
- Public
- Sewer
- Public Sewer
- Basement
- Yes
Mortgage Calculator
Listing courtesy of Compass. Contact: (301) 298-1001