1119 Staples St Ne, Washington, DC 20002
- $899,000
- 4
- BD
- 4
- BA
- 1,504
- SqFt






- List Price
- $899,000
- Days on Market
- 18
- Status
- ACTIVE
- MLS#
- DCDC2272472
- Bedrooms
- 4
- Bathrooms
- 4
- Full Baths
- 3
- Half Baths
- 1
- Living Area
- 1,504
- Lot Size (Acres)
- 0.04
- Style
- Federal
- Year Built
- 1913
- County
- Washington DC
- School District
- District Of Columbia Public Schools
Property Description
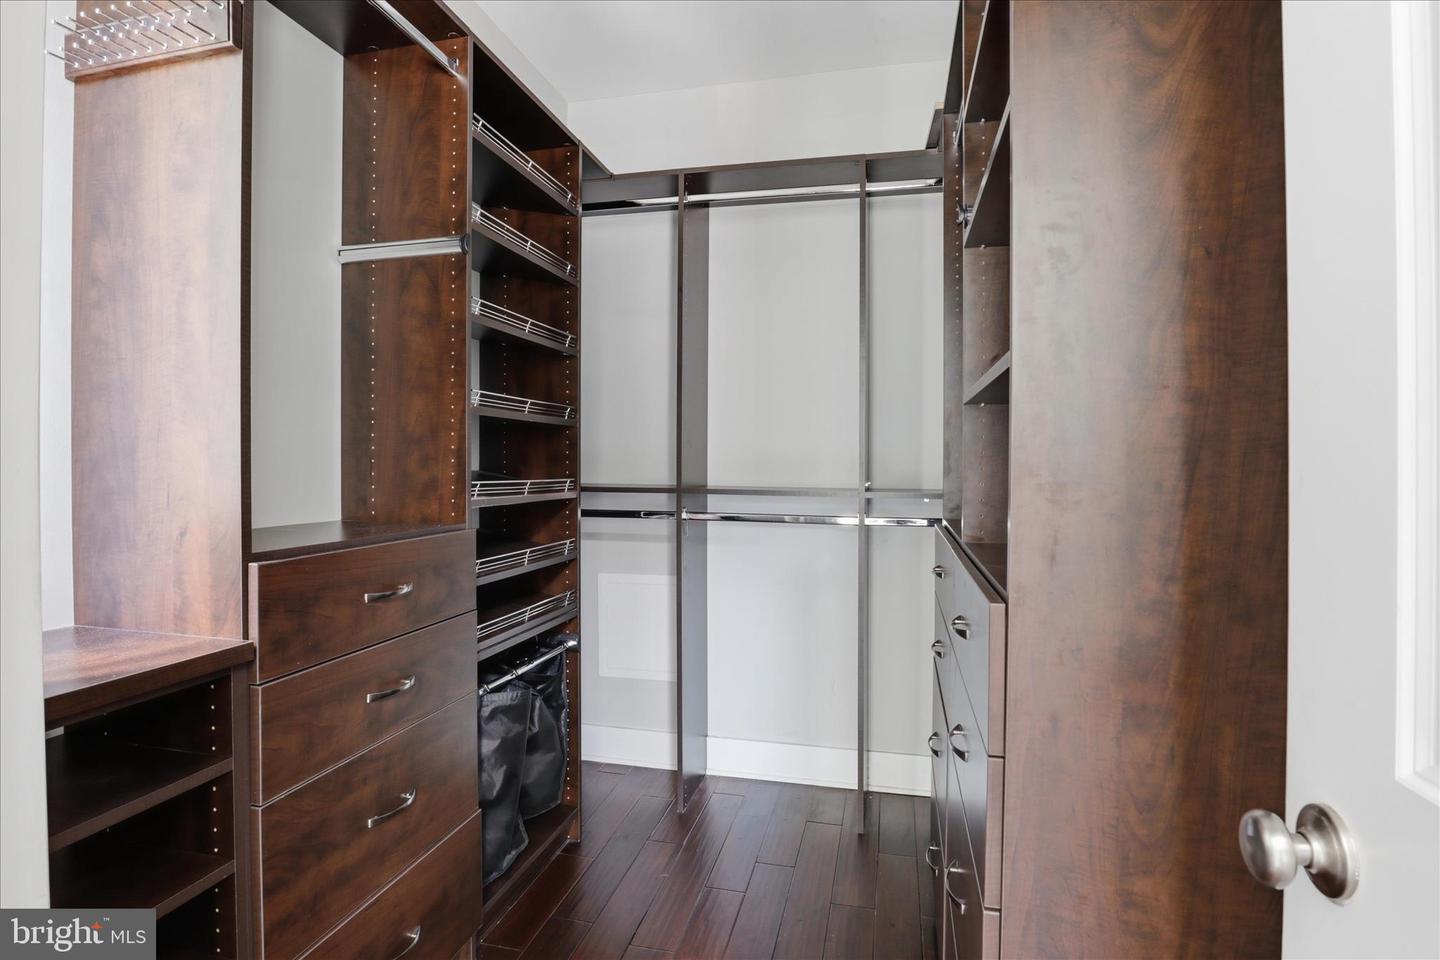
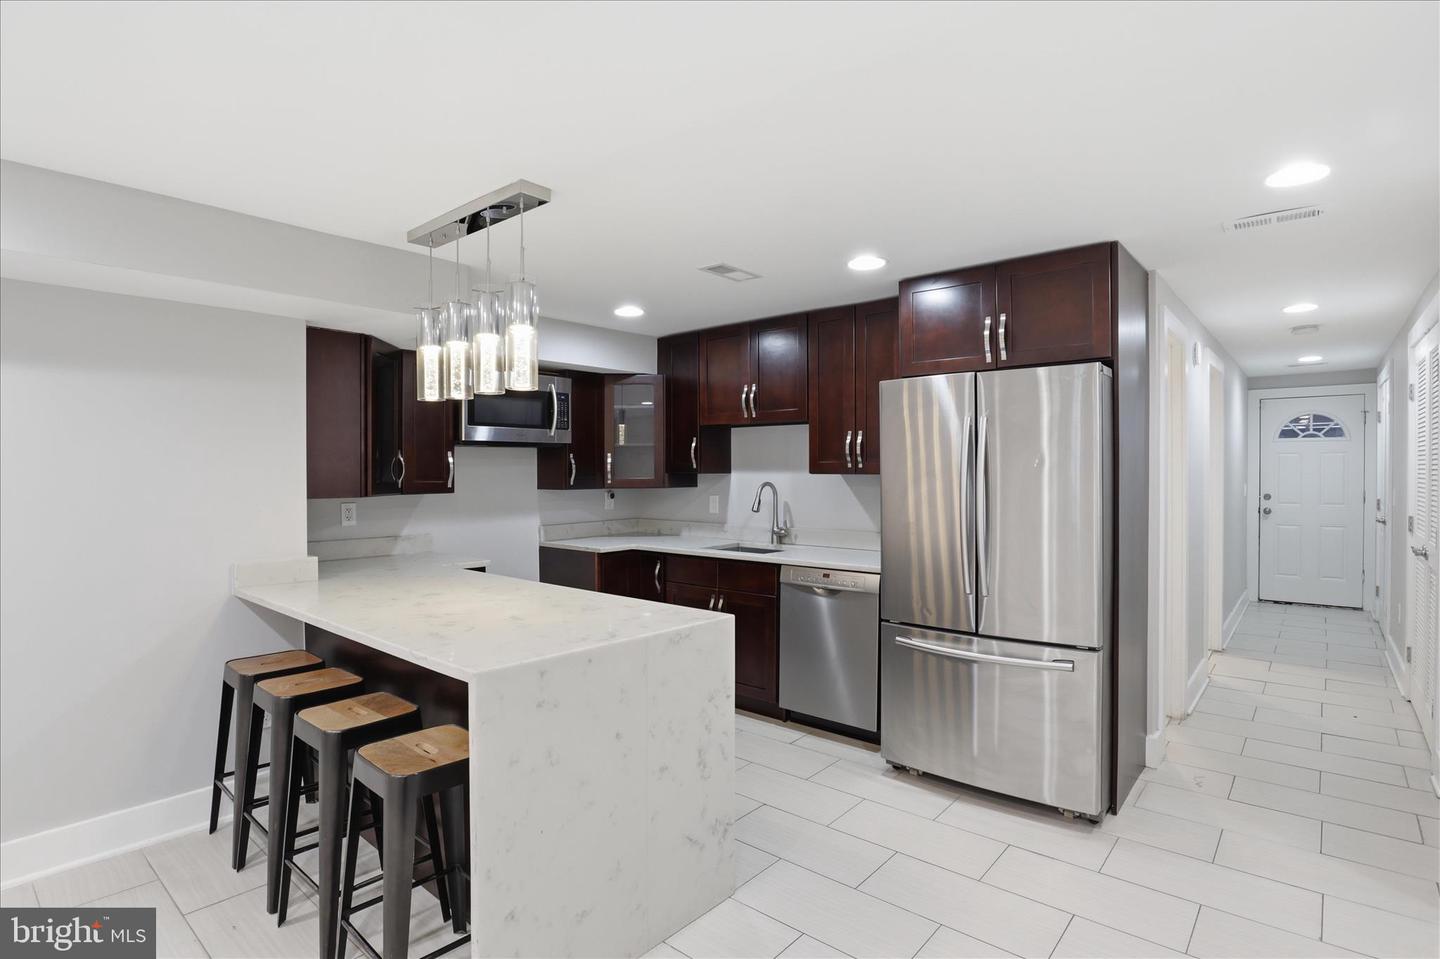
Completely reimagined from the studs out — and it shows.<br><br> This stunning DC rowhouse on Staples Street NE was gut-renovated in 2015 down to the floor joists, with all-new electrical, plumbing and finishes that rival new construction. This home has multiple balconies and outdoor spaces, with the character only a classic DC brick rowhouse can deliver.<br><br> Step onto the welcoming front porch and into a main level that immediately impresses - soaring tray ceilings, wide-plank hardwood floors, and a dramatic exposed brick accent wall set the tone before you even reach the kitchen. Huge chefs kitchen with Bertazzoni master series six burner range with double oven with griddle, white shaker cabinetry, quartz countertops, a built-in wine refrigerator, and subway tile backsplash. This space was designed for people who actually cook. A statement chandelier anchors the open dining area, and the flow out to the back deck (with outdoor gas hookup) makes indoor-outdoor living effortless.<br><br> Upstairs, the primary suite is a true retreat: a spacious bedroom, a spa-inspired bath with floor-to-ceiling designer tile and a glass-enclosed shower with bench seating, and a custom walk-in closet with built-in drawers, shelving, plus a balcony. Two additional bedrooms share a well-appointed full bath, and a private upper balcony with tree-line views.<br><br> The lower level is where this home truly sets itself apart. A full in-law suite, complete with its own kitchen, living area, bedroom, full bath, and private entrances in front and rear. This area offers the flexibility multigenerational families are actively searching for. Whether it's aging parents, adult children, a live-in caregiver, or rental income (up to $3,500) to offset the mortgage, this level delivers genuine, livable independence under one roof.<br><br> Other features include an HVAC that less than one year old, integrated speakers and secure parking for two cars with a commercial grade door.<br><br> Situated in the heart of the H Street Corridor — one of DC's most vibrant and sought-after neighborhoods — you're less than two blocks from the best restaurants, bars, and coffee shops the city has to offer, with the Atlas District, Union Market, and Capitol Hill all within easy reach. The DC Streetcar puts the rest of the city at your fingertips. Union Market is 10 blocks and Union Station is minutes away for commuters heading in any direction. This isn't a flip with fresh paint — this is a home rebuilt right, from the ground up, in a neighborhood that has absolutely arrived.
/u.realgeeks.media/dmvliving/Logo_1-min.png)
Additional Information
- Subdivision
- Trinidad
- Taxes
- $7933
- School District
- District Of Columbia Public Schools
- High School
- Dunbar Senior
- Heating
- Forced Air
- Heating Fuel
- Natural Gas
- Cooling
- Central A/C
- Water
- Public
- Sewer
- Public Sewer
- Basement
- Yes
Mortgage Calculator
Listing courtesy of TTR Sotheby's International Realty. Contact: (703) 745-1212