648 F St Ne, Washington, DC 20002
- $1,999,000
- 5
- BD
- 5
- BA
- 2,206
- SqFt




- List Price
- $1,999,000
- Days on Market
- 20
- Status
- ACTIVE
- MLS#
- DCDC2272120
- Bedrooms
- 5
- Bathrooms
- 5
- Full Baths
- 4
- Half Baths
- 1
- Living Area
- 2,206
- Lot Size (Acres)
- 0.04
- Style
- Federal
- Year Built
- 1911
- County
- Washington DC
- School District
- District Of Columbia Public Schools
Property Description
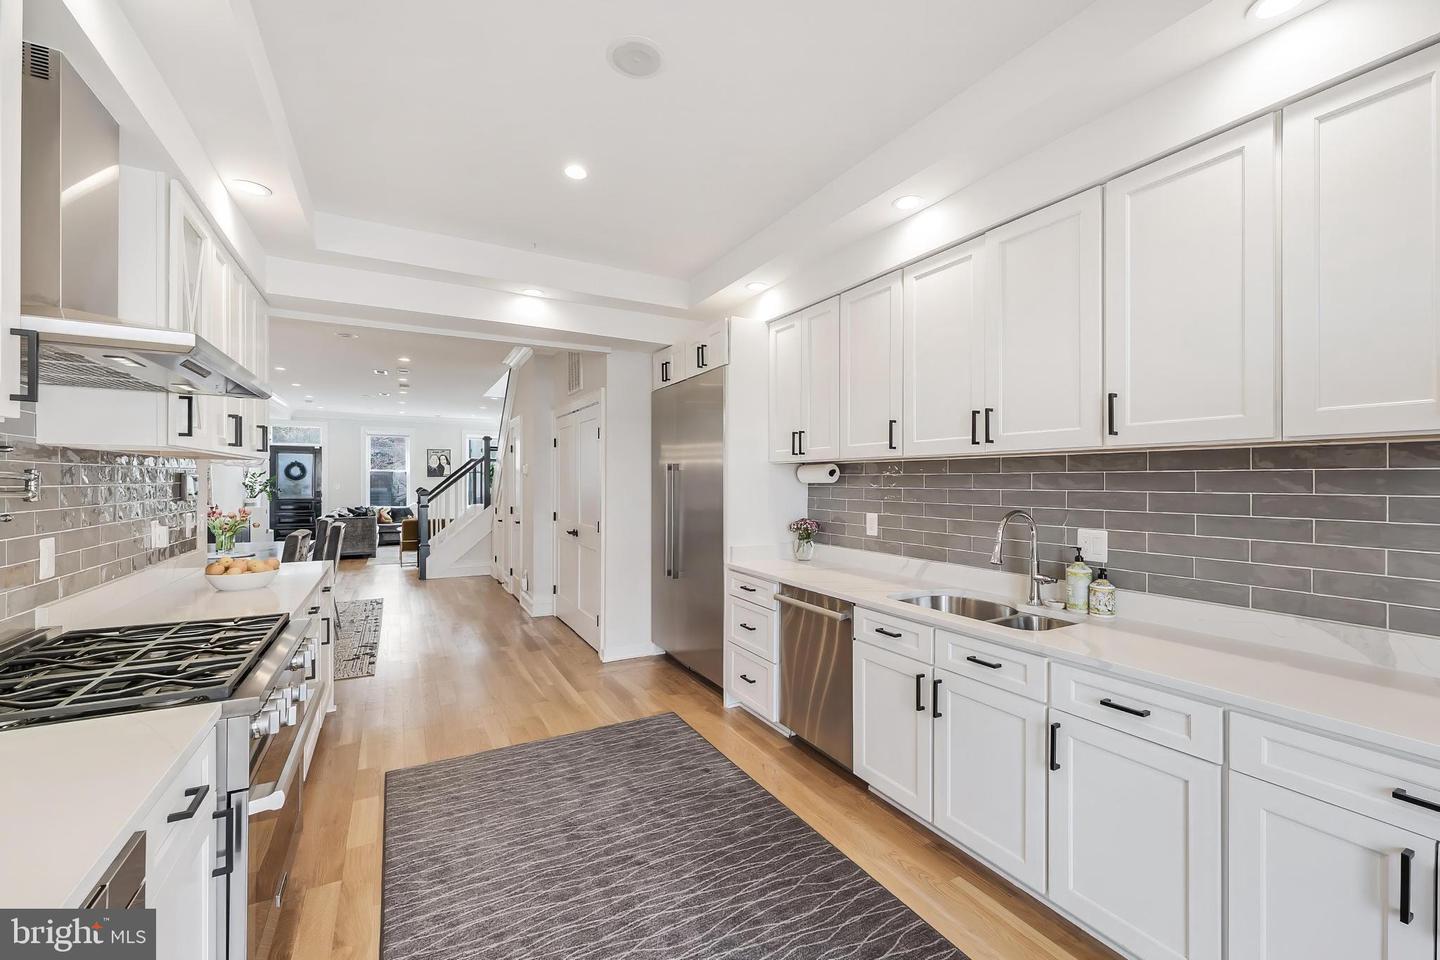
NEW PRICE! Fully renovated, 648 F Street is a three-level Capitol Hill Federal townhouse with a detached carriage house — five bedrooms, four and a half baths, and a level of flexibility rarely found in this neighborhood. The main level features 9.5-foot ceilings, hardwood floors, crown molding, a gas fireplace, and a gourmet kitchen with 48" Thermador refrigerator, 36" six-burner Miele gas range, quartz countertops, and custom cabinetry. Three bedrooms and two full baths occupy the upper level, including a primary suite with walk-in closet and a pull-down attic with storage uncommon for Capitol Hill. The lower level functions as a self-contained in-law suite with one bedroom, full bath, kitchen, laundry, and private front and rear entrances. The detached carriage house offers a conditioned one-car garage plus a finished studio apartment above with full bath, kitchenette, and private balcony — the owner has held a DC short-term rental license for the studio. Additional features include whole-house water filtration, new HVAC, leased solar panels, home speaker system, blackout shades, retractable screens, and full security and video surveillance. Walkable to the H Street Corridor, Eastern Market, Union Station, Union Market, Stanton Park, and multiple grocery stores.
/u.realgeeks.media/dmvliving/Logo_1-min.png)
Additional Information
- Subdivision
- Capitol Hill
- Taxes
- $14331
- Interior Features
- 2nd Kitchen, Attic, Built-Ins, Combination Kitchen/Dining, Dining Area, Family Room Off Kitchen, Floor Plan - Open, Kitchen - Gourmet, Recessed Lighting, Upgraded Countertops, Walk-in Closet(s), Wood Floors
- School District
- District Of Columbia Public Schools
- Fireplaces
- 1
- Garage
- Yes
- Garage Spaces
- 1
- Heating
- Forced Air
- Heating Fuel
- Electric, Natural Gas
- Cooling
- Central A/C
- Water
- Public
- Sewer
- Public Sewer
- Room Level
- Primary Bedroom: Upper 1, Bedroom 2: Upper 1, Bedroom 3: Upper 1, Bedroom 4: Upper 1, Primary Bathroom: Upper 1, Bathroom 2: Upper 1, Bathroom 3: Upper 1, Living Room: Main, Dining Room: Main, Kitchen: Main, Family Room: Lower 1, Kitchen: Lower 1, Bedroom 5: Lower 1
- Basement
- Yes
Mortgage Calculator
Listing courtesy of RE/MAX Allegiance. Contact: