1224 Aspen St Nw, Washington, DC 20012
- $879,000
- 4
- BD
- 4
- BA
- 1,674
- SqFt




- List Price
- $879,000
- Days on Market
- 11
- Status
- ACTIVE UNDER CONTRACT
- MLS#
- DCDC2271948
- Bedrooms
- 4
- Bathrooms
- 4
- Full Baths
- 3
- Half Baths
- 1
- Living Area
- 1,674
- Lot Size (Acres)
- 0.09
- Style
- Colonial
- Year Built
- 1948
- County
- Washington DC
- School District
- District Of Columbia Public Schools
Property Description
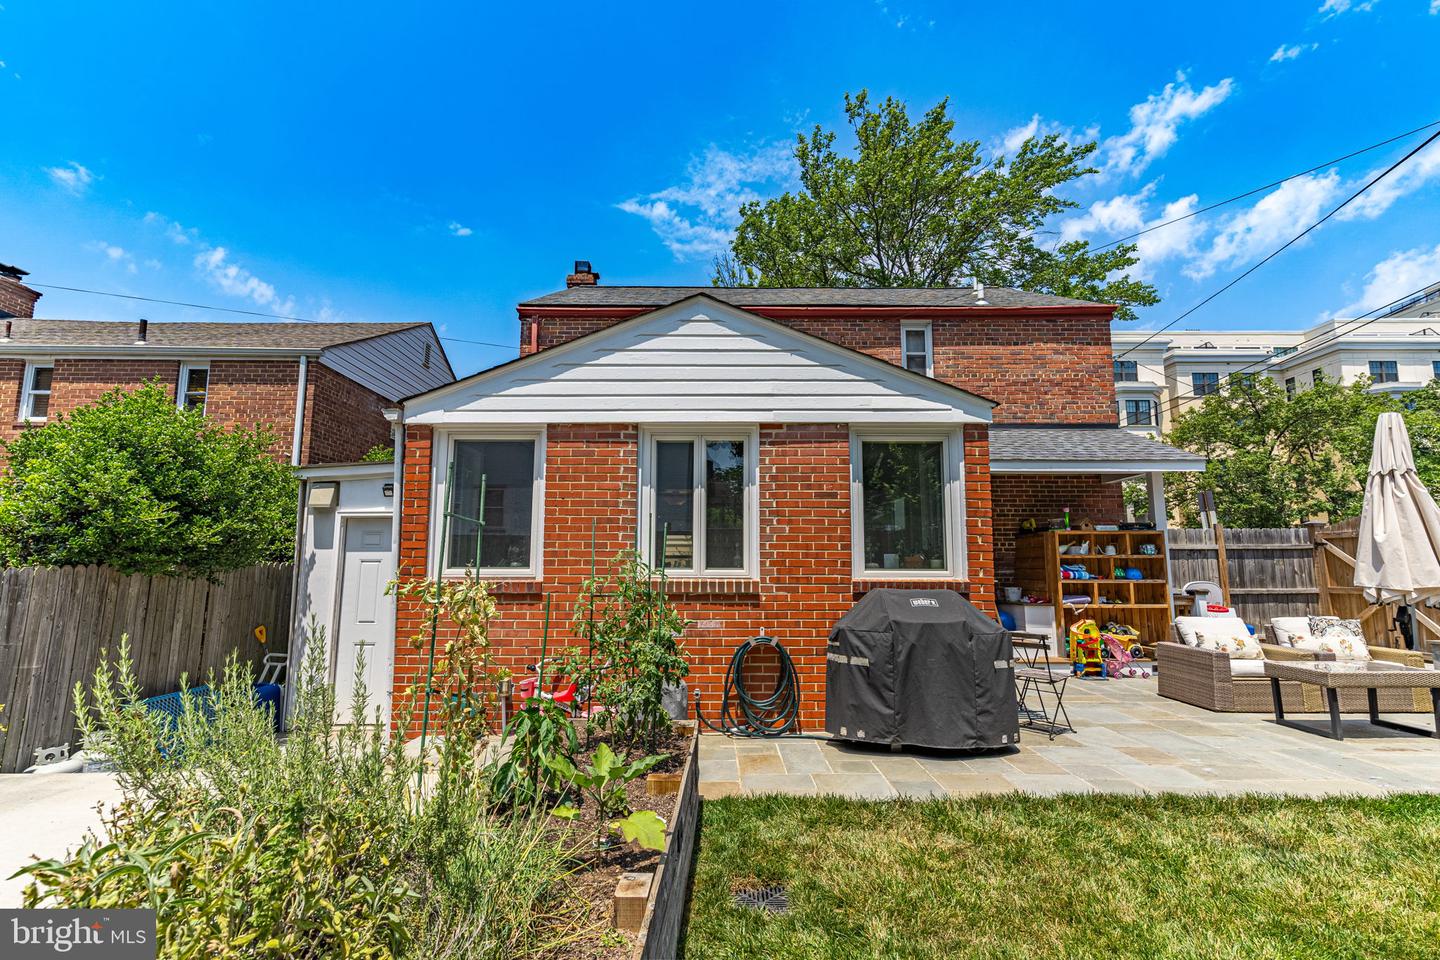
Welcome to this beautifully updated and meticulously maintained single-family home, ideally located in the heart of the nation's capital. Blending timeless charm with modern updates, this inviting residence offers comfortable living spaces, thoughtful finishes, and exceptional indoor-outdoor living. Step inside to a sun-filled living room featuring gleaming hardwood floors and abundant natural light. The open flow continues into the formal dining room, creating an ideal setting for both everyday living and entertaining. At the heart of the home is the stunning chef's kitchen, thoughtfully designed with stainless steel appliances, including a gas range, updated cabinetry, sleek countertops, a stylish tile backsplash, recessed lighting, and a spacious center island that provides additional seating, prep space, and storage. A conveniently located powder room completes the main level. Upstairs, the spacious primary suite offers a peaceful retreat with a beautifully renovated en-suite bathroom. Two additional generously sized bedrooms share a well-appointed full hall bath, while a linen closet provides additional storage. The finished lower level expands the home's living space with a versatile recreation room, an additional bedroom, and a full bathroom—perfect for guests, a home office, or extended family. Ample storage adds even more functionality to this level. Step outside to your private backyard oasis featuring a spacious patio designed for outdoor dining, grilling, and entertaining. The beautifully maintained garden creates a serene setting, while the secure off-street parking pad offers the convenience of private parking—a highly desirable feature in this sought-after neighborhood. Offering an exceptional combination of updated finishes, flexible living space, and an unbeatable location, this move-in-ready home is one you won't want to miss.
/u.realgeeks.media/dmvliving/Logo_1-min.png)
Additional Information
- Subdivision
- Brightwood
- Taxes
- $5819
- Interior Features
- Dining Area, Kitchen - Eat-In, Window Treatments, Wood Floors, Bathroom - Stall Shower, Bathroom - Tub Shower, Breakfast Area, Ceiling Fan(s), Floor Plan - Traditional, Formal/Separate Dining Room, Kitchen - Gourmet, Kitchen - Island, Recessed Lighting, Upgraded Countertops
- School District
- District Of Columbia Public Schools
- Elementary School
- Takoma
- Middle School
- Ida B. Wells
- High School
- Coolidge
- Fireplaces
- 1
- Fireplace Description
- Wood
- Flooring
- Hardwood, Carpet
- Exterior Features
- Exterior Lighting, Gutter System
- Heating
- Forced Air
- Heating Fuel
- Natural Gas
- Cooling
- Central A/C
- Roof
- Shingle
- Water
- Public
- Sewer
- Public Sewer
- Room Level
- Dining Room: Main, Bedroom 2: Upper 1, Bedroom 4: Lower 1, Living Room: Main, Bedroom 3: Upper 1, Kitchen: Main, In-Law/auPair/Suite: Lower 1, Primary Bedroom: Upper 1, Family Room: Main, Half Bath: Main, Primary Bathroom: Upper 1, Full Bath: Upper 1
- Basement
- Yes
Mortgage Calculator
Listing courtesy of KW Metro Center. Contact: 7032246000