3528 13th St Nw Unit #2, Washington, DC 20010
- $945,000
- 2
- BD
- 4
- BA
- 2,180
- SqFt




- List Price
- $945,000
- Days on Market
- 25
- Status
- ACTIVE
- MLS#
- DCDC2270134
- Bedrooms
- 2
- Bathrooms
- 4
- Full Baths
- 2
- Half Baths
- 2
- Living Area
- 2,180
- Style
- Contemporary
- Year Built
- 1902
- County
- Washington DC
- School District
- District Of Columbia Public Schools
Property Description
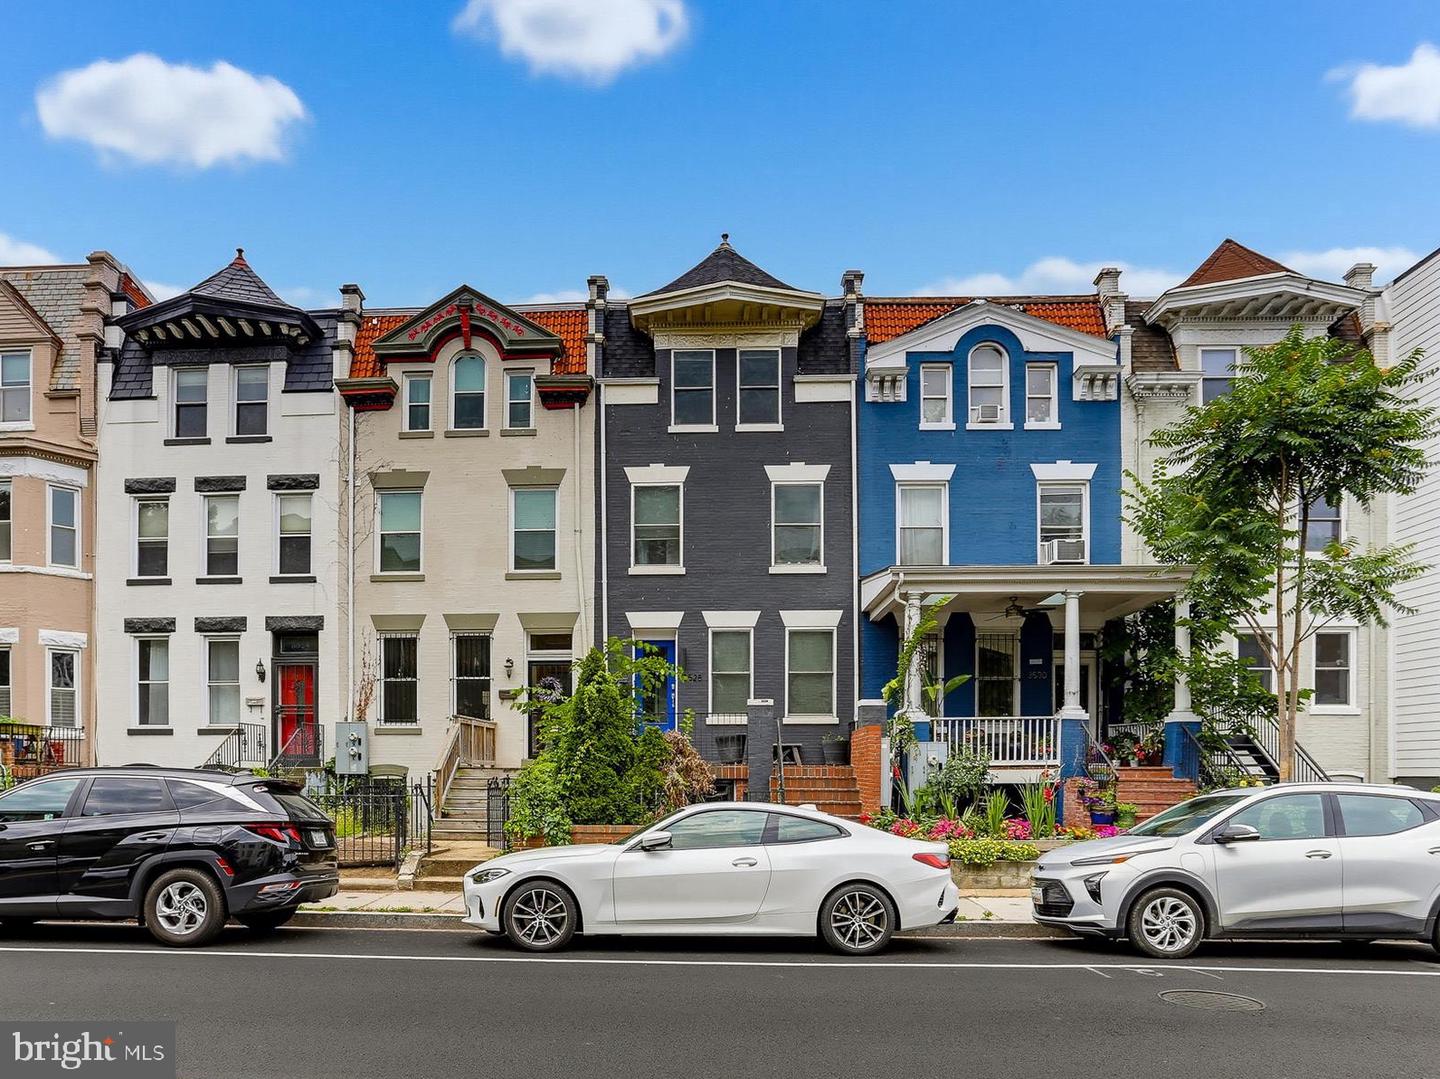
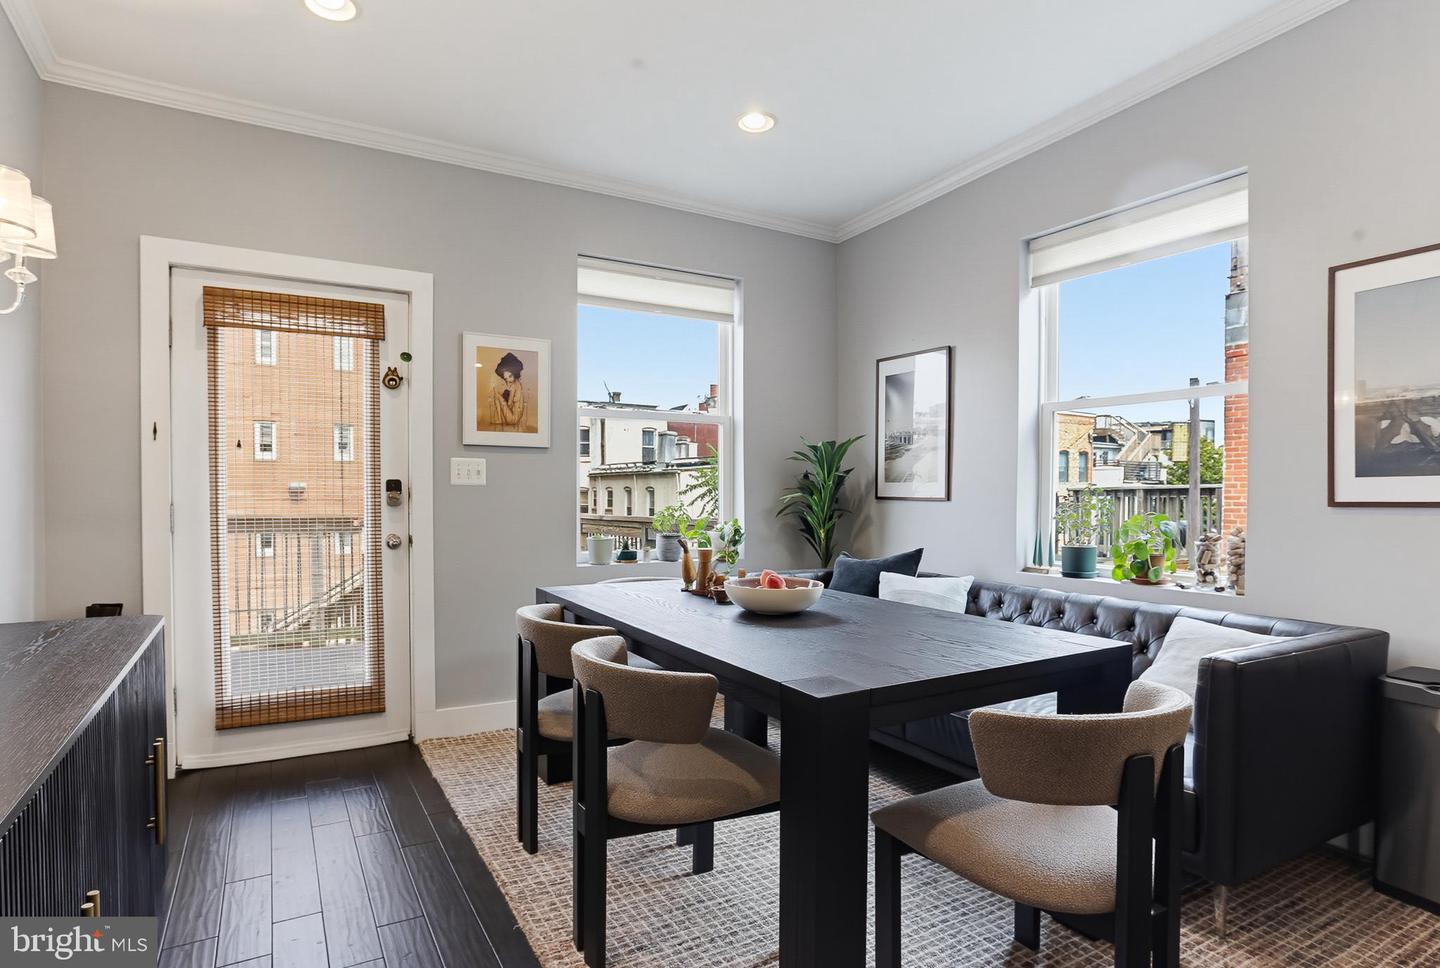
Welcome to one of Columbia Heights' most distinctive residences—a home that offers the scale, privacy, and livability of a rowhome with the ease of boutique condominium living. Occupying the top two floors of an intimate two-residence building, this sun-drenched home spans nearly 2,200 square feet across a thoughtfully designed, open-concept floor plan that balances elegant entertaining with comfortable everyday living. Expansive living and dining spaces flow effortlessly into a beautifully appointed kitchen, while oversized windows fill the home with natural light throughout the day. A spacious loft-style den provides exceptional flexibility as a home office, media room, guest retreat, or potential third bedroom, adapting seamlessly to your lifestyle. Outside, two private outdoor spaces—including an expansive rooftop deck—offer the perfect setting for morning coffee, al fresco dining, or evenings overlooking the city. A custom built-in bookcase conceals an oversized hidden storage room, a memorable and highly practical feature rarely found in city homes. Complete with dedicated off-street parking and the convenience of low-maintenance ownership, this exceptional residence delivers the space and versatility buyers typically seek in a rowhome without sacrificing the simplicity of condominium living. Ideally located just moments from Meridian Hill Park, acclaimed restaurants, neighborhood cafés, Metro, and the vibrant shopping and dining of both Columbia Heights and Mount Pleasant, this is a rare opportunity to own a truly exceptional home in one of Washington's most dynamic and walkable neighborhoods. Easy to show, appointments confirmed immediately through Showingtime.
/u.realgeeks.media/dmvliving/Logo_1-min.png)
Additional Information
- Subdivision
- Columbia Heights
- Building Name
- Columbia Heights
- Taxes
- $6535
- Condo Fee
- $200
- Stories
- 4
- Interior Features
- Primary Bath(s), Wood Floors, Floor Plan - Open, Window Treatments, Bathroom - Soaking Tub, Recessed Lighting, Kitchen - Island, Kitchen - Eat-In, Combination Kitchen/Dining, Combination Kitchen/Living, Entry Level Bedroom, Kitchen - Gourmet, Bathroom - Stall Shower, Bathroom - Tub Shower, Upgraded Countertops
- Amenities
- None
- School District
- District Of Columbia Public Schools
- Flooring
- Engineered Wood, Ceramic Tile
- Community Amenities
- None
- View
- City
- Heating
- Central
- Heating Fuel
- Electric
- Cooling
- Central A/C
- Roof
- Flat
- Water
- Public
- Sewer
- Public Sewer
- Room Level
- Den: Upper 1, Family Room: Upper 1
Mortgage Calculator
Listing courtesy of C. H. Kay Realty, Inc.. Contact: (301) 946-6969