5801 Potomac Ave Nw, Washington, DC 20016
- $2,550,000
- 5
- BD
- 4
- BA
- 3,592
- SqFt








- List Price
- $2,550,000
- Days on Market
- 30
- Status
- ACTIVE
- MLS#
- DCDC2270042
- Bedrooms
- 5
- Bathrooms
- 4
- Full Baths
- 4
- Living Area
- 3,592
- Lot Size (Acres)
- 0.25
- Style
- Colonial
- Year Built
- 1937
- County
- Washington DC
- School District
- District Of Columbia Public Schools
Property Description
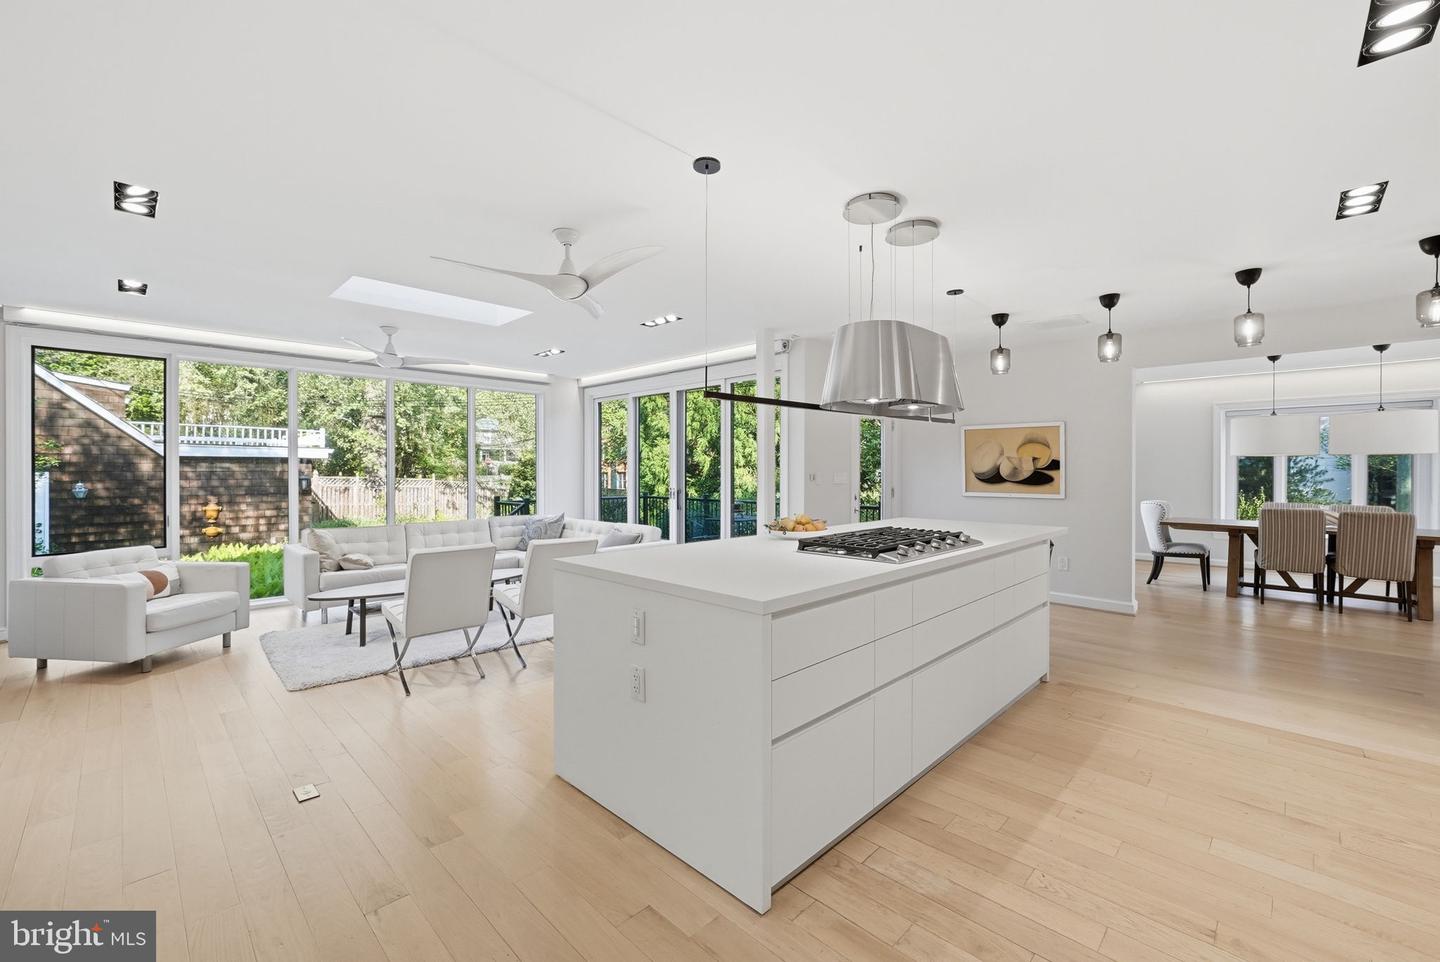
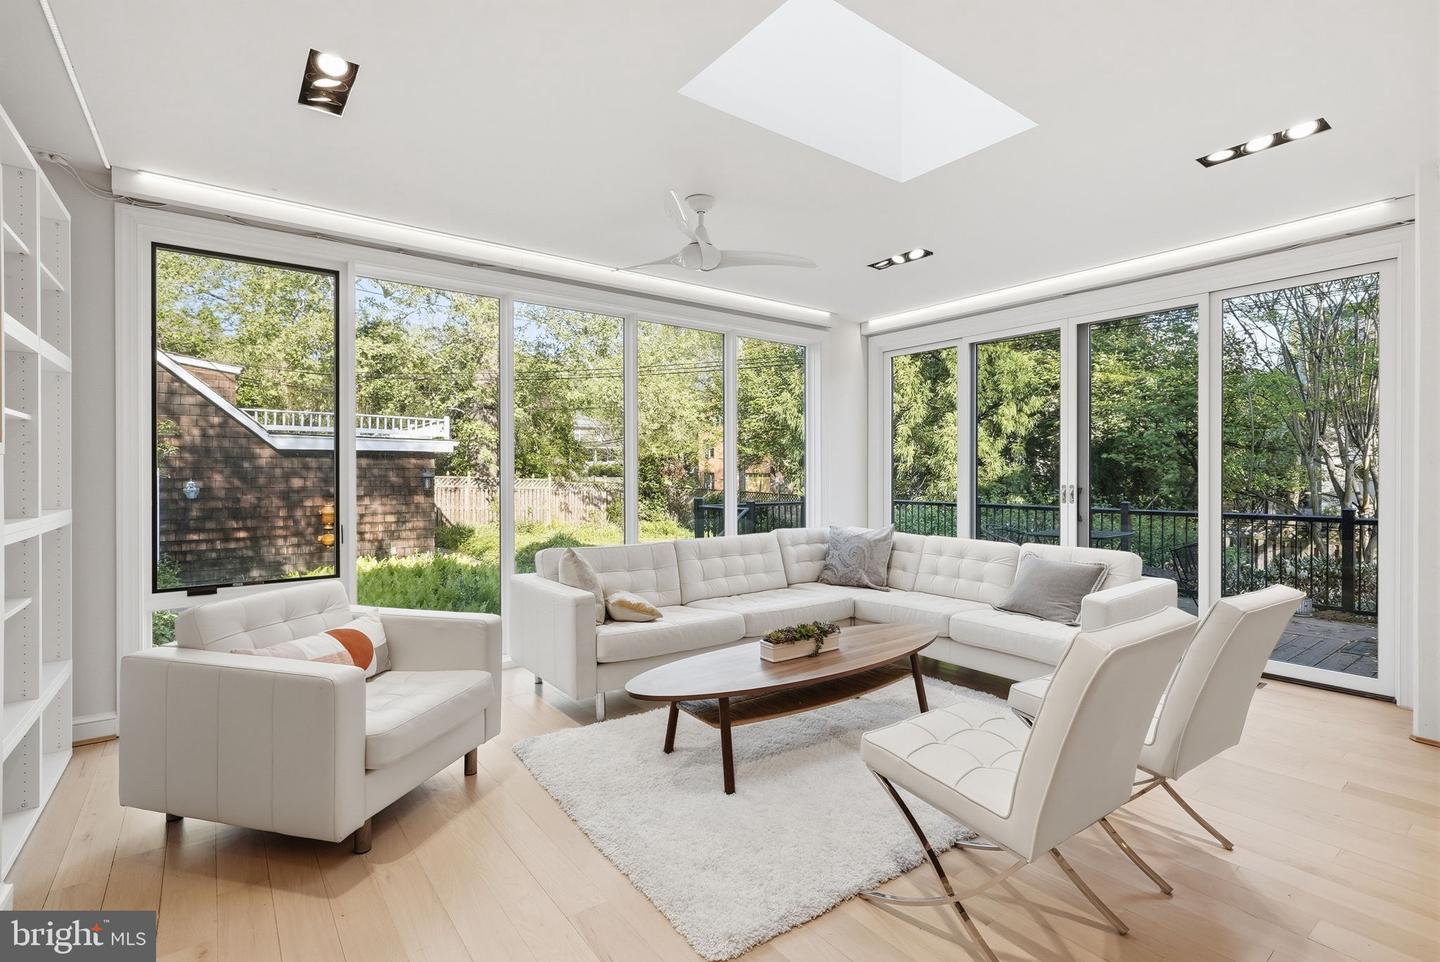
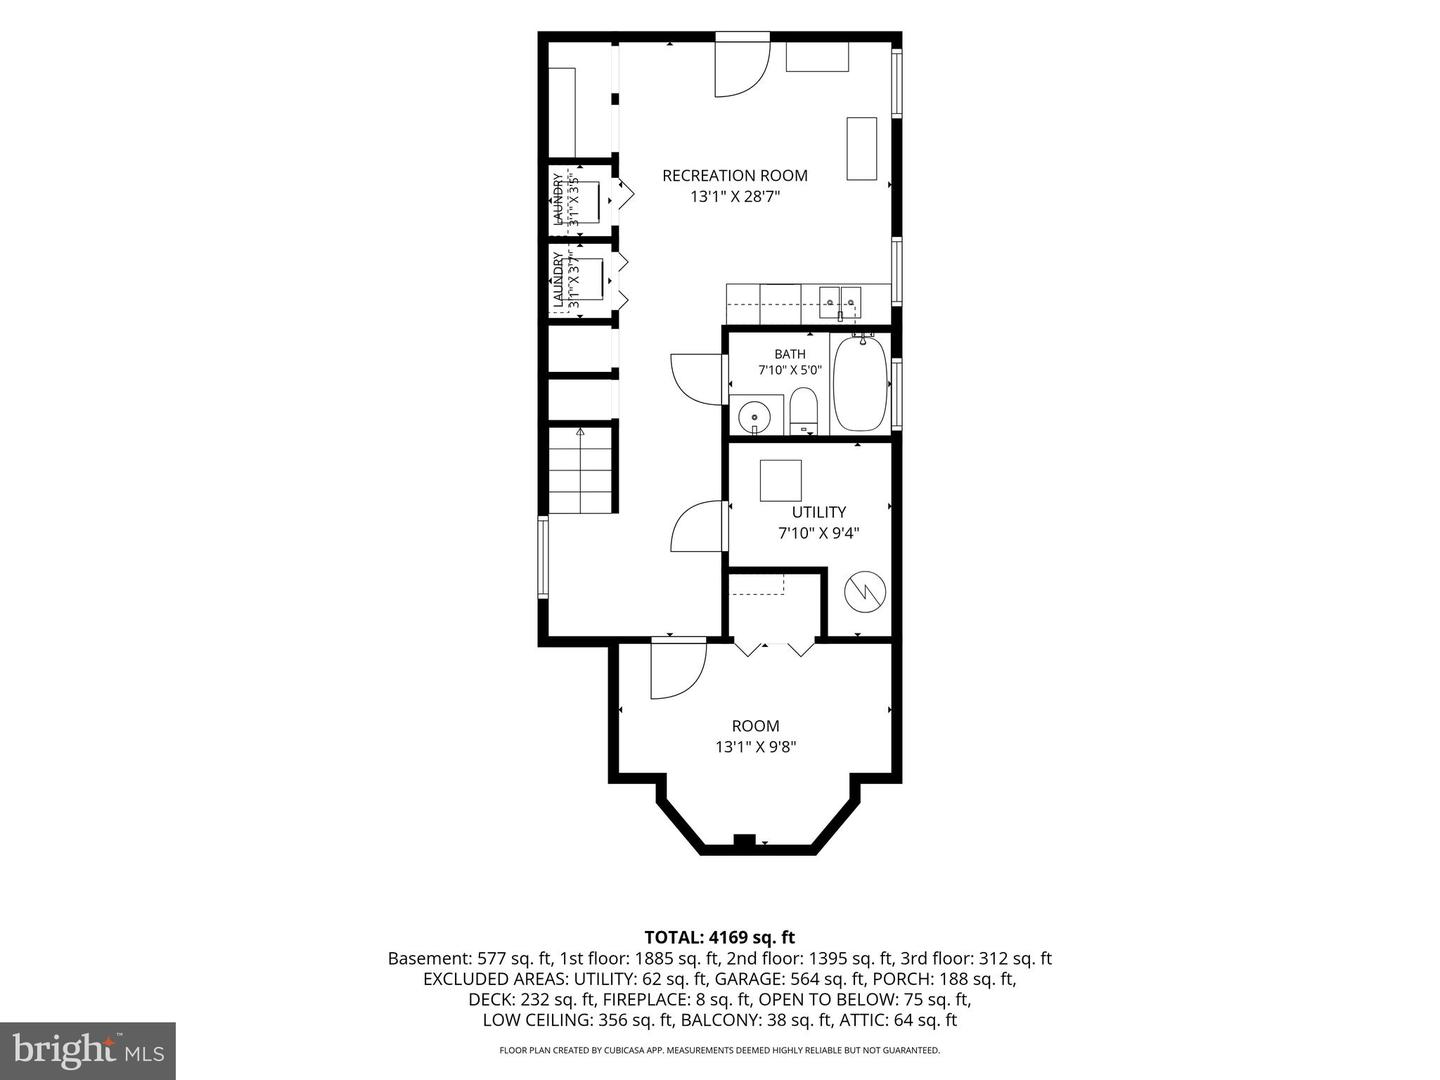
Sunset views, timeless elegance, and a true Palisades neighborhood lifestyle. This exceptional Palisades residence blends a welcoming, traditional floor plan with refined contemporary style—an increasingly rare opportunity in one of Northwest DC’s most close-knit and coveted neighborhoods, anchored by the beloved Palisades Recreation Center. Set on a generous quarter-acre corner lot, the home is filled with light and designed to live beautifully every day while effortlessly hosting memorable gatherings. From the front porch, enjoy sweeping sunset views toward Virginia and the Potomac River in all four seasons—a truly special vantage point. The 5-bedroom, 4-bath home lives large across four thoughtfully finished levels and has been superbly renovated with high ceilings, rich mouldings, custom trim, and hardwood floors throughout. At the heart of the home is an Italian gourmet kitchen with European Oak cabinetry, equipped with Sub-Zero, Miele, and Bosch appliances, Italian countertops, and an oversized breakfast bar—perfect for everything from weeknight meals to entertaining on a grand scale, all overlooking the serene rear gardens. The family room invites relaxation with custom built-ins and a cozy gas fireplace, while the elegant dining room with bay window and gracious living room with wood-burning fireplace offer timeless spaces for gathering. A rare main-level bedroom suite with full bath provides ideal flexibility for multigenerational living, guests, or a sophisticated home office. Upstairs, the primary suite is a true retreat, featuring a spacious bath and beautifully appointed dressing room. Two additional bedrooms and a full hall bath offer versatility for family, guests, or home offices. The top level provides excellent storage or an ideal au pair suite. The lower level expands the home’s flexibility even further, with a potential studio or au pair suite, private rear access, kitchenette, family room, full bath, laundry, and abundant storage. Step outside to an expansive rear deck leading to a private, fenced, landscaped backyard—a peaceful oasis equally suited for quiet mornings or embassy-sized entertaining. An oversized, rear-load two-car garage offers additional storage above and potential for an ADU (check zoning). Note EV charger installed inside garage. Additional highlights include two-zone efficient HVAC for comfort and reasonable utility costs (lower levels HVAC unit brand new in June 2026!), plus recent updates including 2026 interior and exterior painting, refinished floors, and new carpet. Perfectly positioned for an active, connected lifestyle: enjoy daily walks along the Capital Crescent Trail, C&O Towpath, Potomac River, and nearby parks, stroll to Black Coffee and Starbucks, neighborhood restaurants, and shops, and take part in the weekly Palisades Farmers Market and annual Fourth of July parade. Minutes to downtown DC, Georgetown University, American University, Maryland and Virginia commutes, top hospitals, and shopping. Zoned for Key Elementary, Hardy Middle, and Wilson High. Easy access to the Capital Crescent trail from the house, and also to the C&O Canal and Towpath. This is more than a house—it’s a rare Palisades lifestyle opportunity. Come experience it in person. Lower levels HVAC unit brand new and ductwork cleaned/serviced in June 2026.
/u.realgeeks.media/dmvliving/Logo_1-min.png)
Additional Information
- Subdivision
- Palisades
- Taxes
- $20681
- Interior Features
- Breakfast Area, Family Room Off Kitchen, Kitchen - Table Space, Dining Area, Built-Ins, Upgraded Countertops, Window Treatments, Primary Bath(s), Wood Floors, Floor Plan - Open, Floor Plan - Traditional
- Amenities
- None
- School District
- District Of Columbia Public Schools
- Middle School
- Hardy
- High School
- Wilson Senior
- Fireplaces
- 2
- Fireplace Description
- Mantel(s), Gas/Propane, Wood
- Flooring
- Carpet, Hardwood, Ceramic Tile
- Garage
- Yes
- Garage Spaces
- 2
- Exterior Features
- Sidewalks, Other
- Community Amenities
- None
- View
- City, River, Trees/Woods
- Heating
- Forced Air, Heat Pump(s), Zoned
- Heating Fuel
- Electric, Natural Gas
- Cooling
- Central A/C
- Roof
- Other
- Utilities
- Other
- Water
- Public
- Sewer
- Public Sewer
- Room Level
- Living Room: Main, Other: Upper 2, Attic: Unspecified, Dining Room: Main, Foyer: Main, Family Room: Main, Bedroom 2: Upper 1, Basement: Lower 1, Sitting Room: Upper 1, Kitchen: Main, Bedroom 1: Upper 1, Bedroom 3: Upper 1, Bathroom 1: Upper 1, Bathroom 2: Upper 1, Bedroom 4: Main, Bathroom 3: Main, Bedroom 5: Lower 1, Full Bath: Lower 1, Laundry: Lower 1
- Basement
- Yes
Mortgage Calculator
Listing courtesy of Compass. Contact: (202) 386-6330