1241 Shepherd St Nw Unit #3, Washington, DC 20011
- $799,999
- 3
- BD
- 2
- BA
- 1,449
- SqFt






- List Price
- $799,999
- Days on Market
- 11
- Status
- PENDING
- MLS#
- DCDC2269494
- Bedrooms
- 3
- Bathrooms
- 2
- Full Baths
- 2
- Living Area
- 1,449
- Style
- Traditional
- Year Built
- 1921
- County
- Washington DC
- School District
- District Of Columbia Public Schools
Property Description
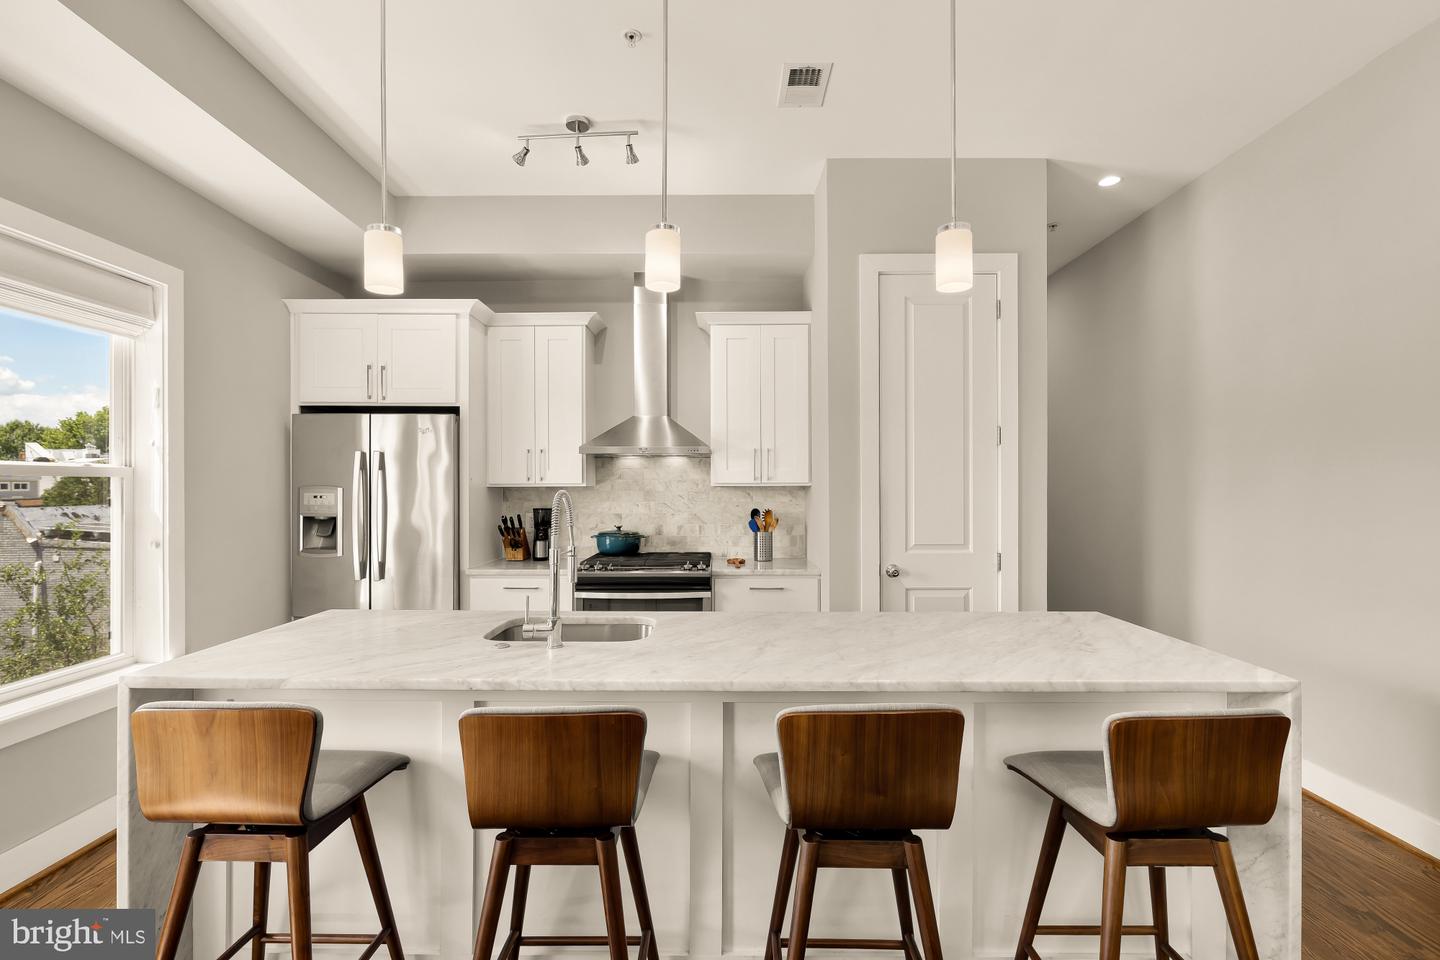
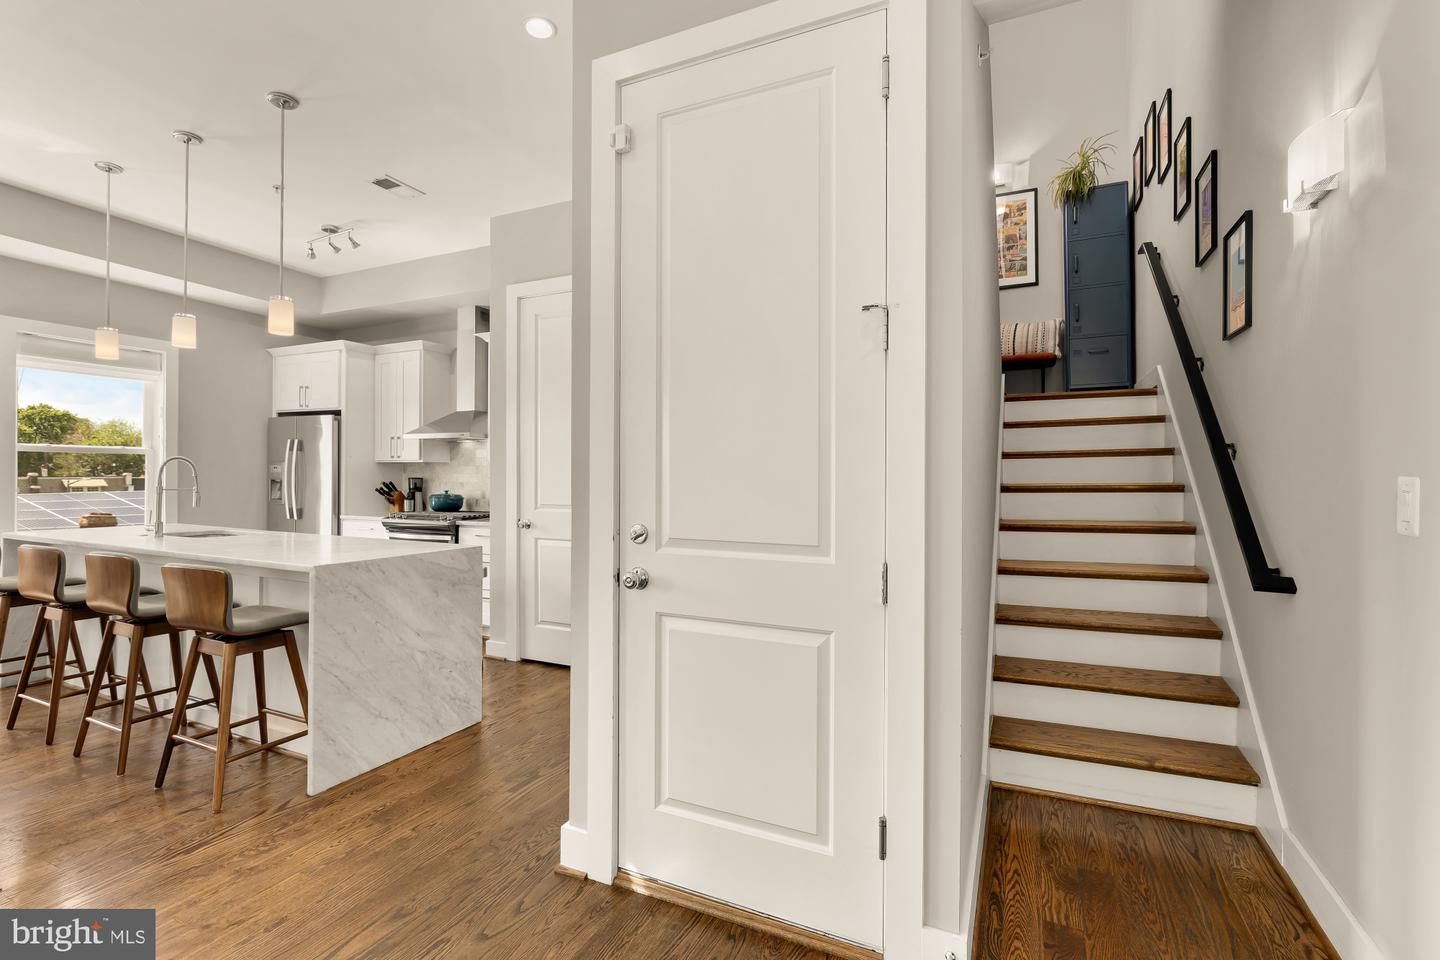
Stunning 3BR/2BA penthouse condo with an amazing rooftop deck - possibly the largest private deck in all of NW DC - measuring 46' x 21'! This end unit rowhouse was thoughtfully converted into a 3 condo unit building a decade ago, and this unit is the penthouse suite. Up two easy flights of stairs, you"ll enjoy the quiet elegance of the entire top floor of this building, with light-filled tree top views in the living spaces and a stunning private roof deck built for entertainment. Modern sophistication surrounds you in the thoughtfully designed home with exposures in three directions providing endless natural light. Wide-plank hardwood flooring warms the generous, open layout with 10 foot ceilings. The gourmet kitchen is a home chef’s dream with waterfall marble counters, stainless steel appliances, gas cooking, custom cabinetry and separate pantry closet. Retreat to your peaceful owner’s suite with balcony access, walk-in closet, and opulent marble bath with glass shower and dual vanity. Two additional generously sized bedrooms with custom closets offer space for family, guests, or home office(s). A second full bath with tiled tub/shower allows for easy access for guests. Up the interior staircase, you'll find an interior wet bar and wine fridge on your way to an absolutely stellar rooftop deck spanning the entire top floor, easily becoming your favorite spot to relax and entertain. In-home laundry, ample assigned storage, and underground covered parking round out this amazing pet-friendly home. Low condo fees and a thoughtfully self-managed 3-unit condo association allow for low drama living. Just blocks away from the Petworth Metro Station, Safeway, Starbucks, Honeymoon Chicken, Upshur Pool & Recreation Center, Red Derby and more! Pet Friendly, Rental Friendly building. New HVAC - 2024. New Dishwasher - Bosch - 2024. Custom top down blinds on most windows installed in 2021.
/u.realgeeks.media/dmvliving/Logo_1-min.png)
Additional Information
- Subdivision
- Petworth
- Building Name
- Columbia Heights
- Taxes
- $5419
- Condo Fee
- $350
- Interior Features
- Combination Dining/Living, Combination Kitchen/Living, Floor Plan - Open, Recessed Lighting, Wood Floors, Wine Storage, Window Treatments, Wet/Dry Bar, Walk-in Closet(s), Pantry, Kitchen - Island
- Amenities
- Common Grounds
- School District
- District Of Columbia Public Schools
- Flooring
- Hardwood
- Garage
- Yes
- Garage Spaces
- 1
- Community Amenities
- Common Grounds
- Heating
- Forced Air
- Heating Fuel
- Natural Gas
- Cooling
- Central A/C
- Water
- Public
- Sewer
- Private Sewer
- Room Level
- Bedroom 1: Main
- Basement
- Yes
Mortgage Calculator
Listing courtesy of Compass. Contact: (301) 298-1001