1177 22nd St Nw Unit #3K, Washington, DC 20037
- $1,995,000
- 2
- BD
- 3
- BA
- 1,847
- SqFt






- List Price
- $1,995,000
- Days on Market
- 38
- Status
- ACTIVE
- MLS#
- DCDC2268722
- Bedrooms
- 2
- Bathrooms
- 3
- Full Baths
- 3
- Living Area
- 1,847
- Style
- Unit/Flat
- Year Built
- 2008
- County
- Washington DC
- School District
- District Of Columbia Public Schools
Property Description
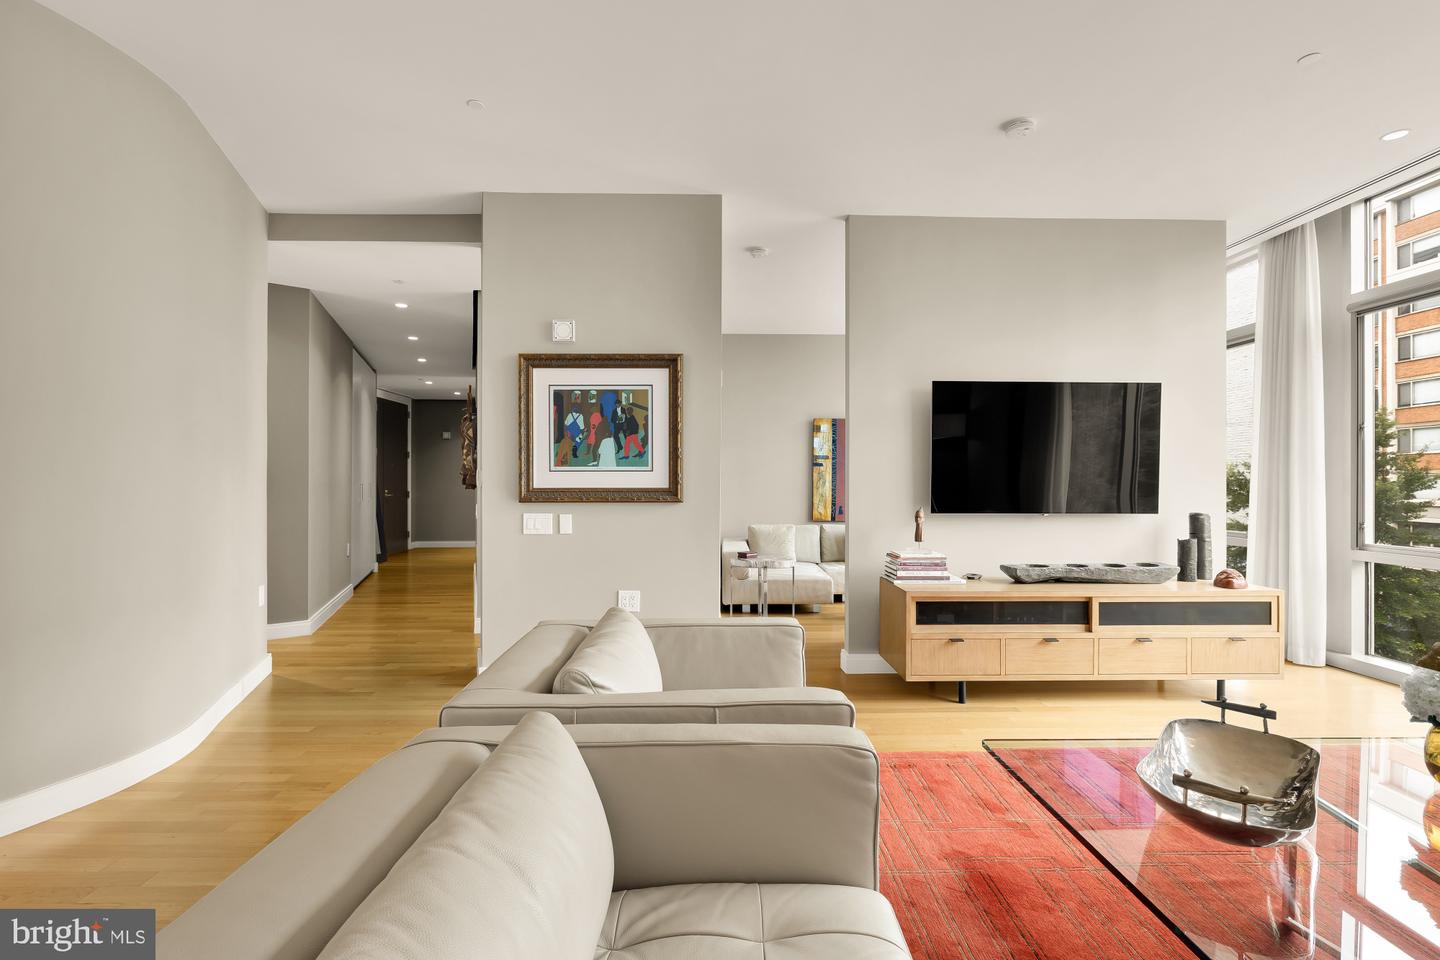
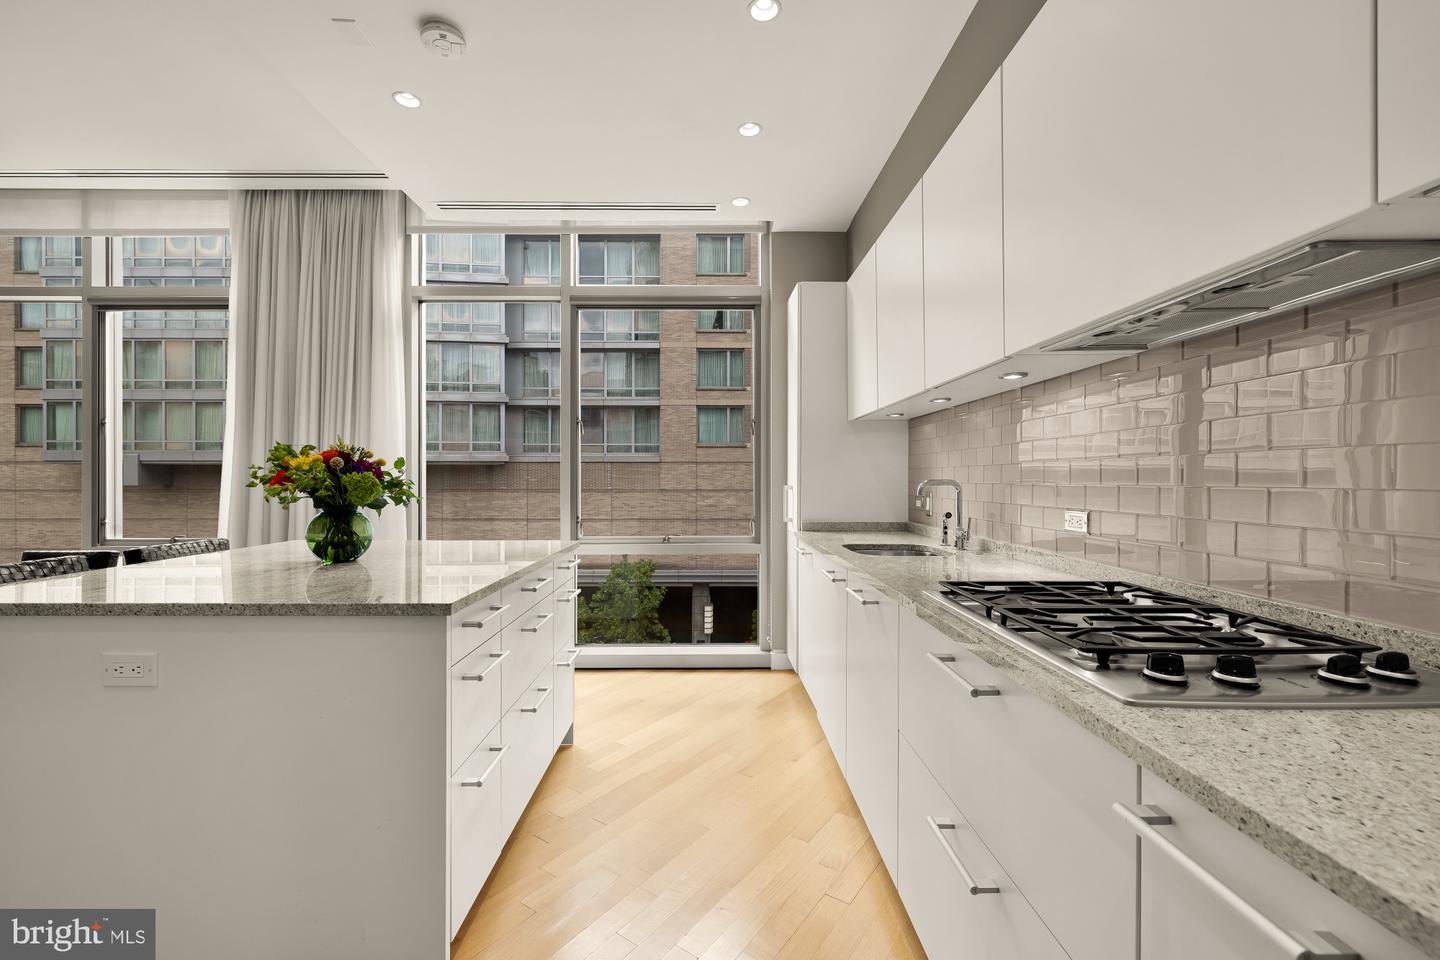
Experience the height of West End luxury at 22 West, one of the city’s most iconic contemporary residences. This sprawling 2-bedroom plus den, 3 full bathroom condo offers an expansive layout wrapped in floor-to-ceiling windows, bathing the space in light from both eastern and western exposures. Rich oak floors run throughout the home leading you into an expansive living room that flows effortlessly into a dedicated dining space creating a sophisticated backdrop for elegant entertaining with city views. The culinary center is a chef’s dream, anchored by sleek granite surfaces, high-performance Bosch and Sub-Zero appliances, Poggenpohl cabinetry and further enhanced by a dedicated kitchen pantry for effortless organization. The versatile den provides the perfect footprint for a quiet home office or can easily be converted into a full third bedroom to suit your needs. Tucked away for ultimate convenience, the residence features a true laundry room equipped with side-by-side Bosch appliances and cabinets. Throughout the home, extensive closet systems and clever storage solutions ensure that every personal item has its place, maintaining the sleek aesthetic of the space. Beyond the private quarters, the lifestyle at 1177 K St NW is defined by convenience and ease. Life at 22 West means world-class amenities are always at your fingertips. Take in the city views from the rooftop pool, stay active in the fitness center, enjoy the community lounge and roof terrace with dining tables and grill, and enjoy the peace of mind provided by a 24-hour concierge. Your monthly fee covers all utilities, and the residence comes complete with two dedicated parking spaces and a large storage unit. All utilities are included in the condo fee including gas, electric, high speed internet, TV, water, sewer and trash removal, making for maintenance-free living. Outside your front door, the West End is your playground. With a Walk Score of 98, you are moments from morning lattes at Tatte, dinners at Rasika, Chef Geoff’s, RIS DC, and Blue Duck Tavern and the convenience of shopping at Whole Foods, Trader Joes, and Walgreens. Equinox, with its renowned fitness facilities, is right across the street for your workout routine, and the historic charm of both Dupont Circle and Georgetown are just a few blocks away. This is sophisticated urban living at its finest.
/u.realgeeks.media/dmvliving/Logo_1-min.png)
Additional Information
- Subdivision
- West End
- Building Name
- Central
- Taxes
- $15991
- Condo Fee
- $3218
- Interior Features
- Bathroom - Soaking Tub, Bathroom - Stall Shower, Bathroom - Walk-In Shower, Breakfast Area, Combination Dining/Living, Combination Kitchen/Dining, Combination Kitchen/Living, Dining Area, Floor Plan - Open, Kitchen - Eat-In, Kitchen - Gourmet, Kitchen - Island, Primary Bath(s), Recessed Lighting, Window Treatments, Wood Floors
- Amenities
- Bar/Lounge, Concierge, Elevator, Exercise Room, Extra Storage, Pool - Outdoor, Reserved/Assigned Parking, Security, Swimming Pool
- School District
- District Of Columbia Public Schools
- Flooring
- Wood
- Garage
- Yes
- Garage Spaces
- 2
- Exterior Features
- Exterior Lighting, Sidewalks, Street Lights
- Community Amenities
- Bar/Lounge, Concierge, Elevator, Exercise Room, Extra Storage, Pool - Outdoor, Reserved/Assigned Parking, Security, Swimming Pool
- Heating
- Forced Air
- Heating Fuel
- Natural Gas
- Cooling
- Central A/C
- Water
- Public
- Sewer
- Public Sewer
Mortgage Calculator
Listing courtesy of Compass. Contact: (202) 545-6900