1203 Staples St Ne, Washington, DC 20002
- $929,000
- 4
- BD
- 4
- BA
- 2,086
- SqFt






- List Price
- $929,000
- Days on Market
- 11
- Status
- PENDING
- MLS#
- DCDC2268240
- Bedrooms
- 4
- Bathrooms
- 4
- Full Baths
- 3
- Half Baths
- 1
- Living Area
- 2,086
- Style
- Federal
- Year Built
- 1932
- County
- Washington DC
- School District
- District Of Columbia Public Schools
Property Description
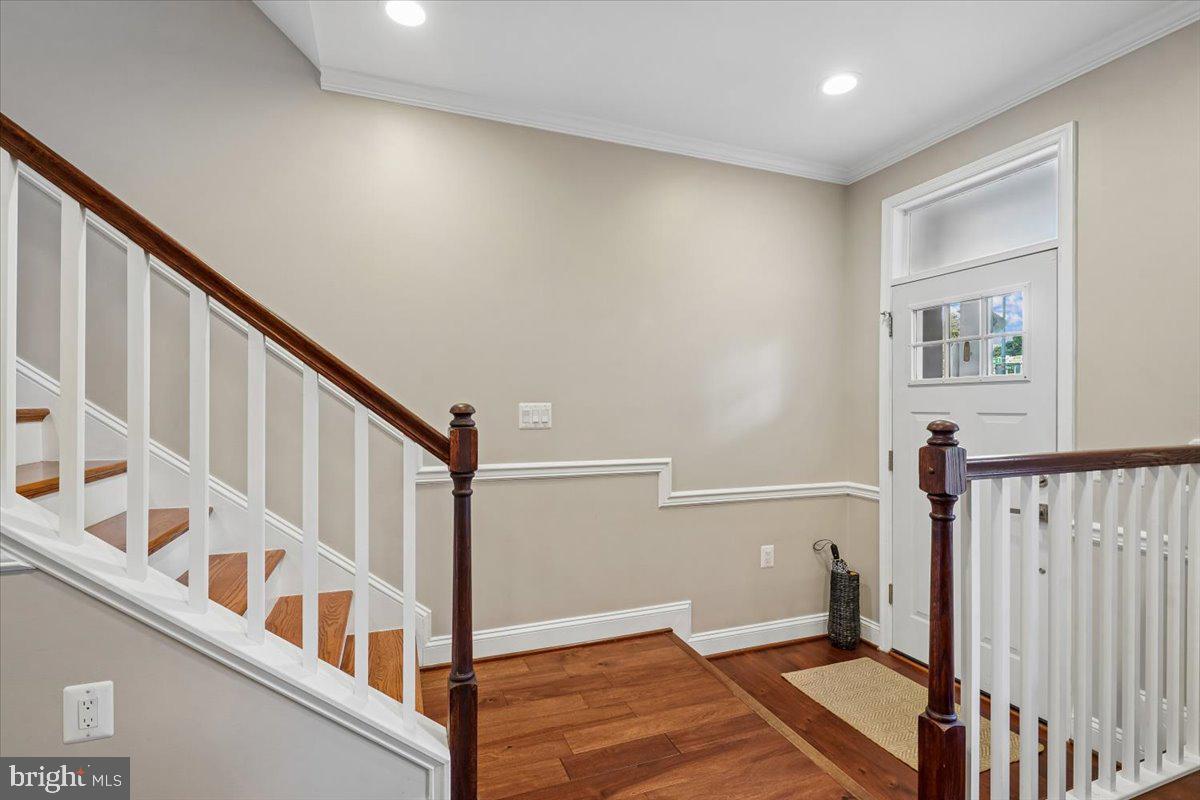
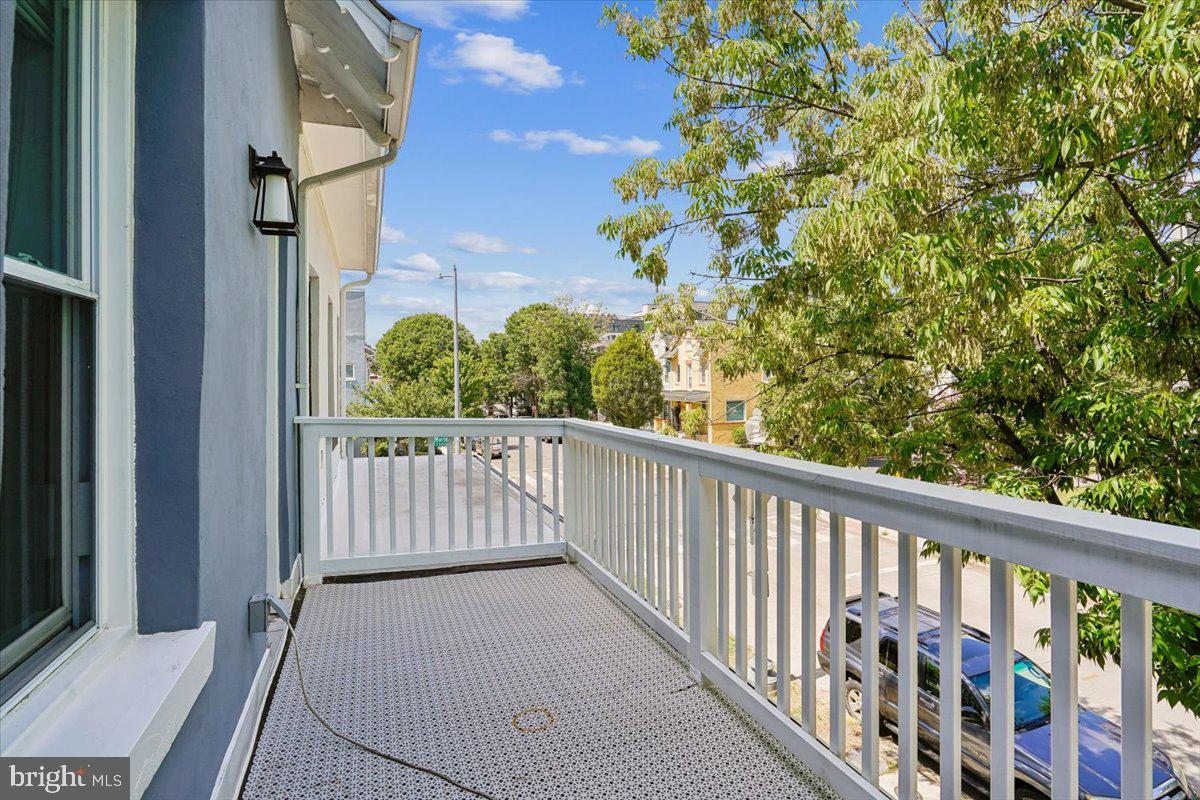
Open Sun, June 28th - 1p - 3p. Welcome to this beautiful, light-filled home in Northeast DC’s highly sought-after Trinidad neighborhood. This 22' Wide Home offers 4-bedroom, 3.5-bathroom property perfectly blends classic city charm with modern luxury. Set on a quiet, tree-lined street, you are just steps away from Union Market, Trader Joe's, Whole Foods, restaurants & shopping along the vibrant H Street Corridor, all within a 15-20 Min walk. The front door opens into a stunning, open-concept main floor featuring dark hardwood floors and a fluid layout designed for seamless entertaining. The chef’s kitchen is upgraded with bright white cabinetry, elegant quartz countertops, a timeless tiled backsplash, and premium stainless steel appliances. An oversized center island provides plenty of prep space and comfortable bar seating for three, while a glass back door leads straight out to a rear deck overlooking your private outdoor oasis. Outdoor living reaches a whole new level with the fully fenced backyard. It features two tiers of wooden decks for relaxing or dining, cafe string lighting, and a secure, paved off-street parking pad with a rolling garage door. This property also offers incredible flexibility and investment potential thanks to its fully independent lower-level suite. The finished basement features front and rear separate walk-out entrances, a second full kitchen, a bedroom, a modern bath, and its own laundry. Whether you utilize this space as an income-generating rental unit, an au pair suite, or private guest quarters, this multi-level home is a rare find in a prime DC location. Newly sealed Roof with Solar Array which provides about 60% Electricity and Saves $1,000 Annually. Ranked 88 Very Walkable, 77 Very Bikeable Approx. 24 Mins to the United States Capitol
/u.realgeeks.media/dmvliving/Logo_1-min.png)
Additional Information
- Subdivision
- Trinidad
- Taxes
- $6723
- Interior Features
- 2nd Kitchen, Bathroom - Soaking Tub, Butlers Pantry, Ceiling Fan(s), Combination Kitchen/Dining, Floor Plan - Traditional, Kitchen - Island, Primary Bath(s), Recessed Lighting, Skylight(s), Upgraded Countertops, Window Treatments, Wood Floors, Bathroom - Tub Shower, Bathroom - Walk-In Shower
- School District
- District Of Columbia Public Schools
- Elementary School
- Wheatley Education Campus
- Middle School
- Wheatley Education Campus
- High School
- Dunbar Senior
- Flooring
- Hardwood
- Garage
- Yes
- Garage Spaces
- 1
- View
- City, Trees/Woods, Street
- Heating
- Central
- Heating Fuel
- Natural Gas
- Cooling
- Central A/C
- Roof
- Unknown
- Water
- Public
- Sewer
- Public Sewer
- Room Level
- Living Room: Main, Kitchen: Main, Dining Room: Main, Half Bath: Main, Primary Bedroom: Upper 1, Primary Bathroom: Upper 1, Bathroom 2: Upper 1, Laundry: Upper 1, Bedroom 2: Upper 1, Bedroom 3: Upper 1, Bedroom 4: Lower 1, Bathroom 3: Lower 1, Kitchen: Lower 1, Recreation Room: Lower 1, Storage Room: Lower 1, Laundry: Lower 1
- Basement
- Yes
Mortgage Calculator
Listing courtesy of TTR Sotheby's International Realty. Contact: