2931 Foxhall Rd Nw, Washington, DC 20016
- $3,695,000
- 5
- BD
- 6
- BA
- 4,230
- SqFt






- List Price
- $3,695,000
- Days on Market
- 6
- Status
- PENDING
- MLS#
- DCDC2268214
- Bedrooms
- 5
- Bathrooms
- 6
- Full Baths
- 5
- Half Baths
- 1
- Living Area
- 4,230
- Lot Size (Acres)
- 0.24
- Style
- Tudor
- Year Built
- 1929
- County
- Washington DC
- School District
- District Of Columbia Public Schools
Property Description
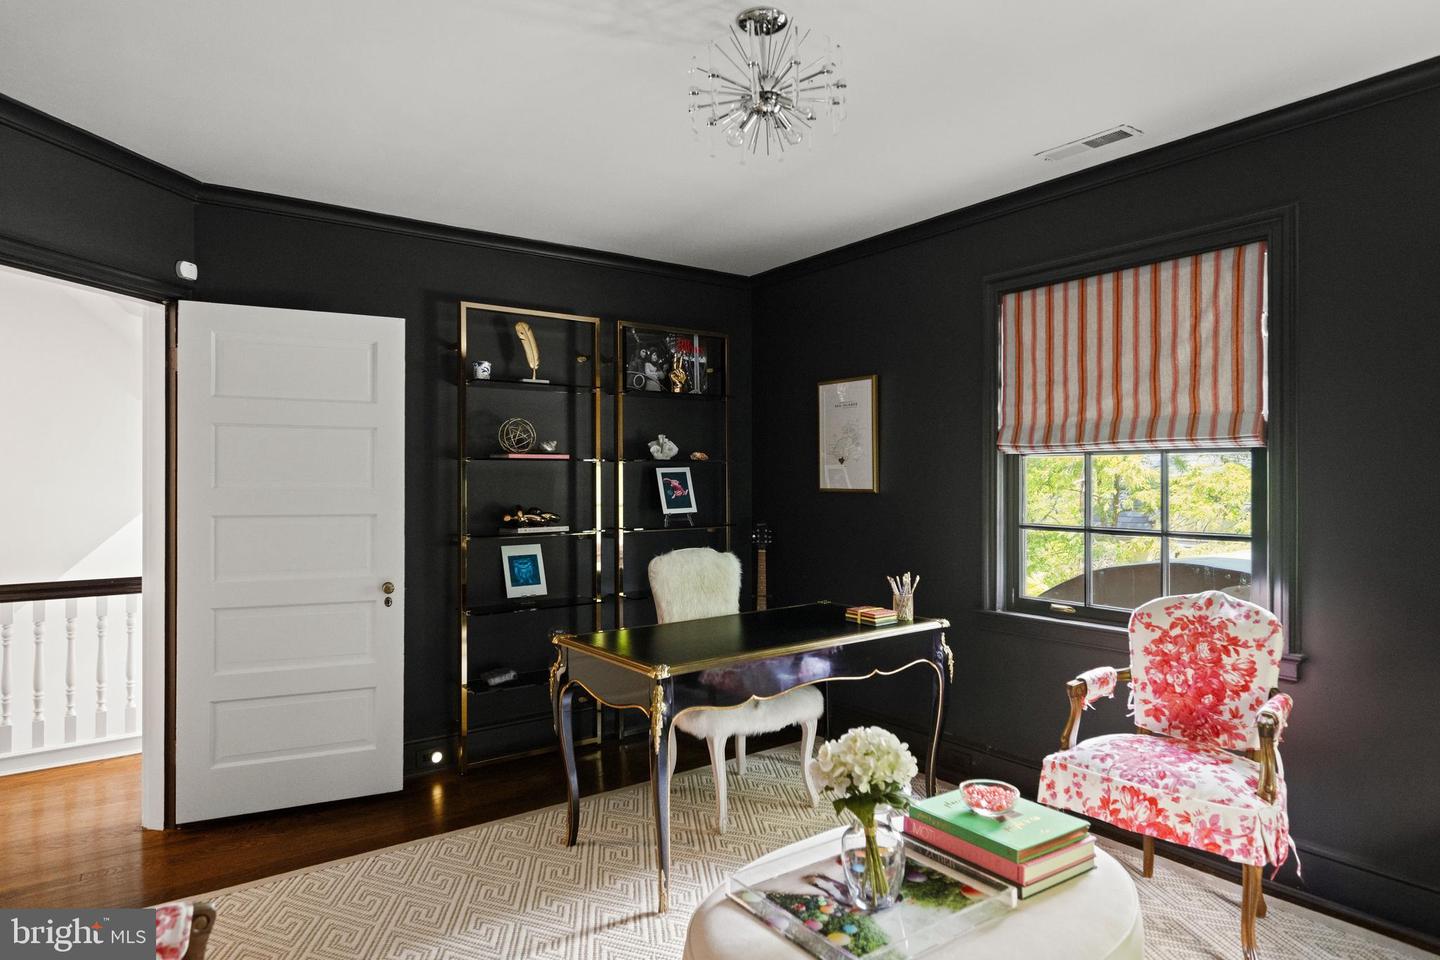
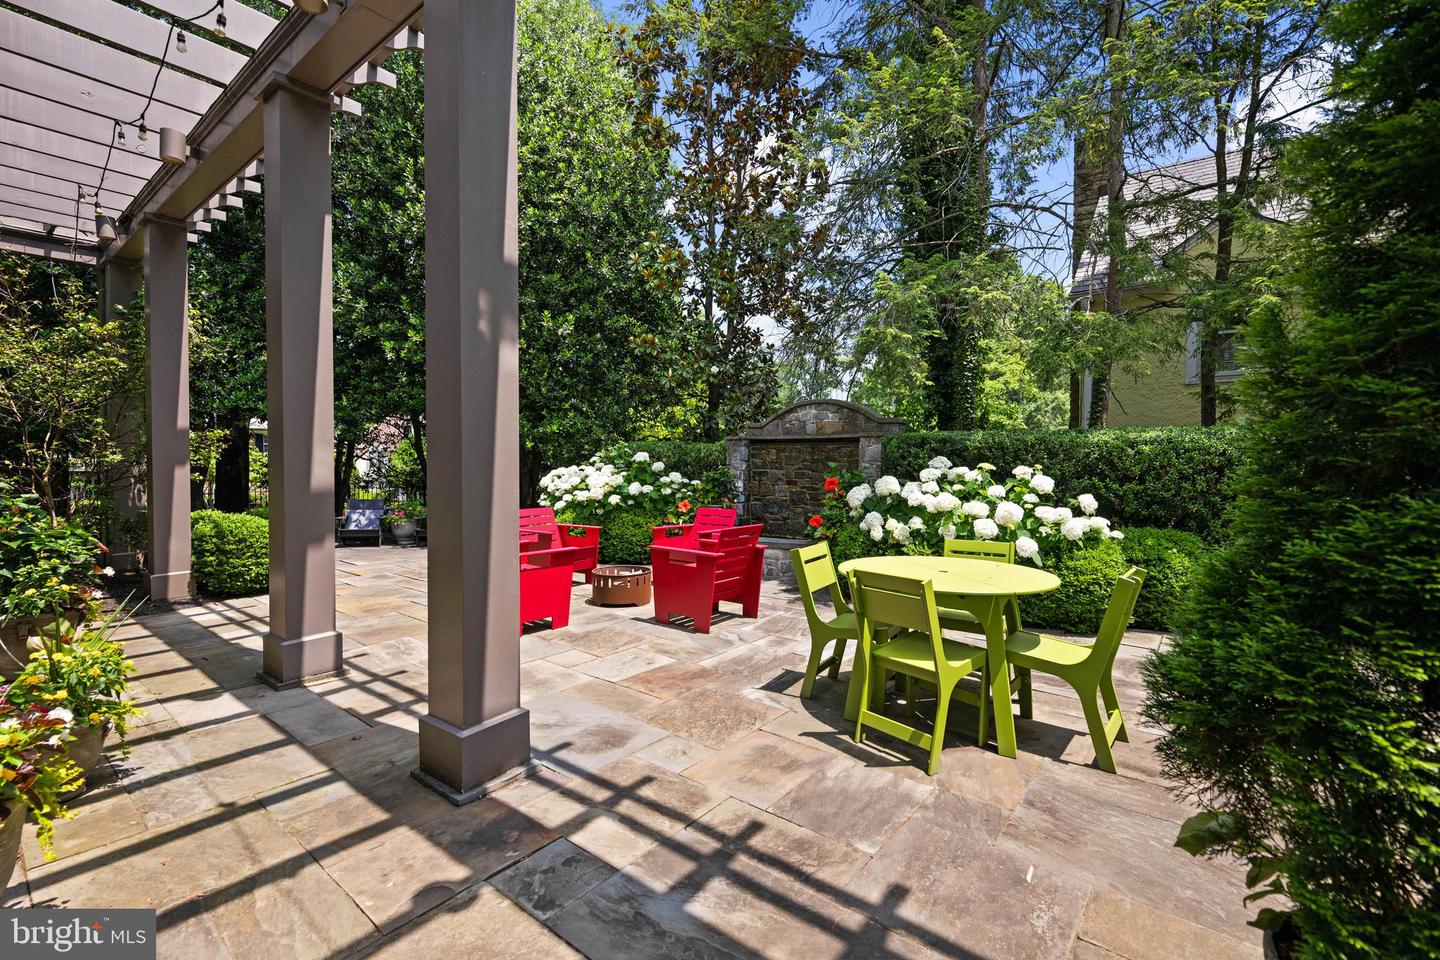
This classic 1920s Tudor beautifully blends timeless architectural character with thoughtful updates completed over the years, including a significant renovation in 2018. Tucked behind handsome stone walls on an expansive lot, the residence offers a rare sense of privacy and seclusion in one of Washington's most coveted neighborhoods. Inside, the grand 30-foot living room is distinguished by its soaring ceiling and abundant natural light, creating a dramatic yet welcoming space for both everyday living and large-scale entertaining. Throughout the home, windows frame lush greenery, fostering an exceptional connection to the surrounding landscape and a sense of tranquility rarely found in the city. The heart of the home is the chef's kitchen and casual living area, which seamlessly opens to a generous terrace and the beautifully level, verdant grounds. The primary suite serves as a true sanctuary, featuring a spa-inspired bathroom and refined finishes. Completely move-in ready, the property offers the rare convenience of a through-drive with entrances from both Foxhall Road and Hawthorne Street, providing exceptional flexibility and ample parking, along with an attached garage. This is a refined, private retreat where historic charm, modern comfort, and a remarkable connection to nature come together in a premier Washington setting.
/u.realgeeks.media/dmvliving/Logo_1-min.png)
Additional Information
- Subdivision
- Wesley Heights
- Taxes
- $26575
- Interior Features
- Attic, Family Room Off Kitchen, Kitchen - Gourmet, Breakfast Area, Kitchen - Island, Dining Area
- School District
- District Of Columbia Public Schools
- High School
- Jackson-Reed
- Fireplaces
- 3
- Garage
- Yes
- Garage Spaces
- 1
- Heating
- Radiant, Zoned
- Heating Fuel
- Natural Gas
- Cooling
- Central A/C
- Water
- Public
- Sewer
- Public Sewer
- Room Level
- Bedroom 5: Upper 2, Bedroom 3: Upper 1, Dining Room: Main, Bedroom 4: Upper 1, Bedroom 2: Upper 1, Laundry: Upper 1, Workshop: Lower 1, Utility Room: Lower 1, Storage Room: Lower 1, Primary Bedroom: Upper 1, Attic: Unspecified, Family Room: Main, Foyer: Main, Kitchen: Main, Game Room: Lower 1, Living Room: Main
- Basement
- Yes
Mortgage Calculator
Listing courtesy of Washington Fine Properties, LLC. Contact: info@wfp.com