907 Barnaby St Se, Washington, DC 20032
- $375,000
- 4
- BD
- 4
- BA
- 1,494
- SqFt




- List Price
- $375,000
- Days on Market
- 11
- Status
- PENDING
- MLS#
- DCDC2267040
- Bedrooms
- 4
- Bathrooms
- 4
- Full Baths
- 2
- Half Baths
- 2
- Living Area
- 1,494
- Lot Size (Acres)
- 0.07
- Style
- Colonial
- Year Built
- 1978
- County
- Washington DC
- School District
- District Of Columbia Public Schools
Property Description
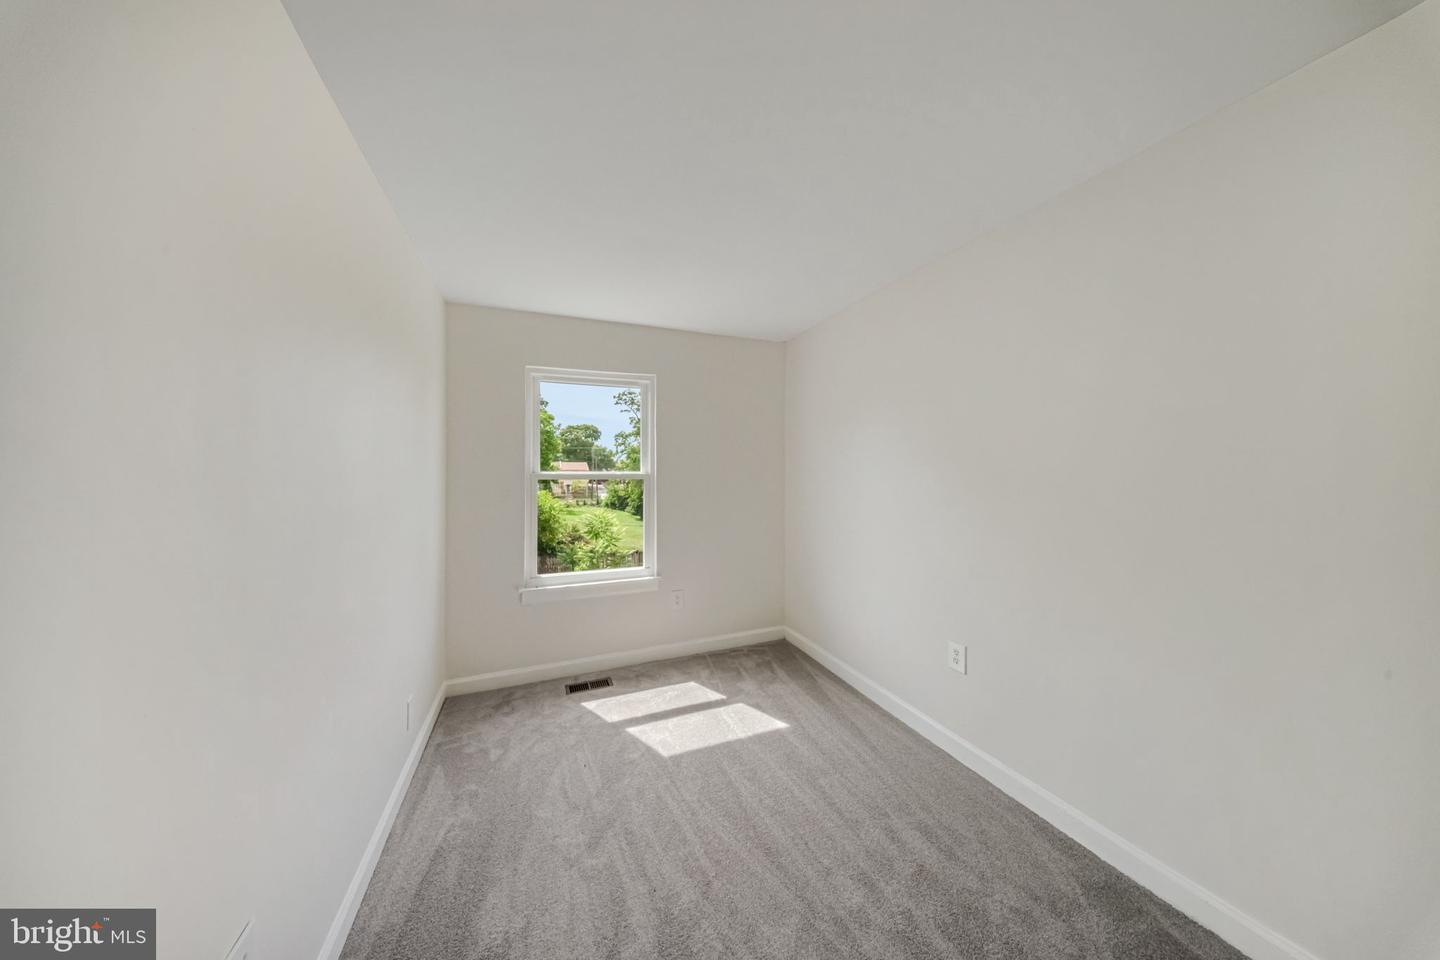
Renovated and move-in ready townhome offering modern finishes, flexible living space, and exceptional value in Washington, DC. Freshly updated throughout, this spacious home features an open and light-filled main level with gleaming hardwood floors, recessed lighting, and an inviting living and dining area perfect for everyday living and entertaining. The upper level boasts a generously sized primary suite with an updated en-suite bath, ample closet space, and abundant natural light. Additional renovated bathrooms showcase stylish tilework and contemporary fixtures. The finished lower level provides valuable bonus space ideal for a home office, guest room, gym, recreation room, or additional living area, complete with a convenient half bath and walkout access. Recent updates create a true turnkey opportunity, allowing the next owner to move right in and enjoy. A private fenced rear yard offers space for outdoor entertaining, gardening, or pets, while the attached garage provides additional storage and parking convenience. An outstanding opportunity for first-time homebuyers looking to build equity instead of paying rent. Eligible buyers may benefit from Washington, DC homeownership assistance programs including HPAP, EAHP, and the DC Home Advantage Program, which can provide down payment assistance and below-market financing options for qualified purchasers. Conveniently located near commuter routes, shopping, dining, parks, and public transportation, this home combines affordability, space, and modern updates in one exceptional package.
/u.realgeeks.media/dmvliving/Logo_1-min.png)
Additional Information
- Subdivision
- Washington Highlands
- Taxes
- $3854
- Interior Features
- Dining Area, Primary Bath(s), Upgraded Countertops, Wood Floors, Recessed Lighting, Floor Plan - Traditional
- School District
- District Of Columbia Public Schools
- Flooring
- Carpet, Ceramic Tile
- Garage
- Yes
- Garage Spaces
- 1
- Heating
- Heat Pump(s)
- Heating Fuel
- Electric
- Cooling
- Central A/C
- Utilities
- Electric Available
- Water
- Public
- Sewer
- Public Sewer
Mortgage Calculator
Listing courtesy of Samson Properties. Contact: 3017602136