2710 Brandywine St Nw, Washington, DC 20008
- $2,550,000
- 6
- BD
- 6
- BA
- 2,880
- SqFt






- List Price
- $2,550,000
- Price Change
- ▼ $135,000 1783989234
- Days on Market
- 87
- Status
- ACTIVE
- MLS#
- DCDC2266638
- Bedrooms
- 6
- Bathrooms
- 6
- Full Baths
- 5
- Half Baths
- 1
- Living Area
- 2,880
- Lot Size (Acres)
- 0.25
- Style
- Contemporary, Mid-Century Modern
- Year Built
- 1978
- County
- Washington DC
- School District
- District Of Columbia Public Schools
Property Description
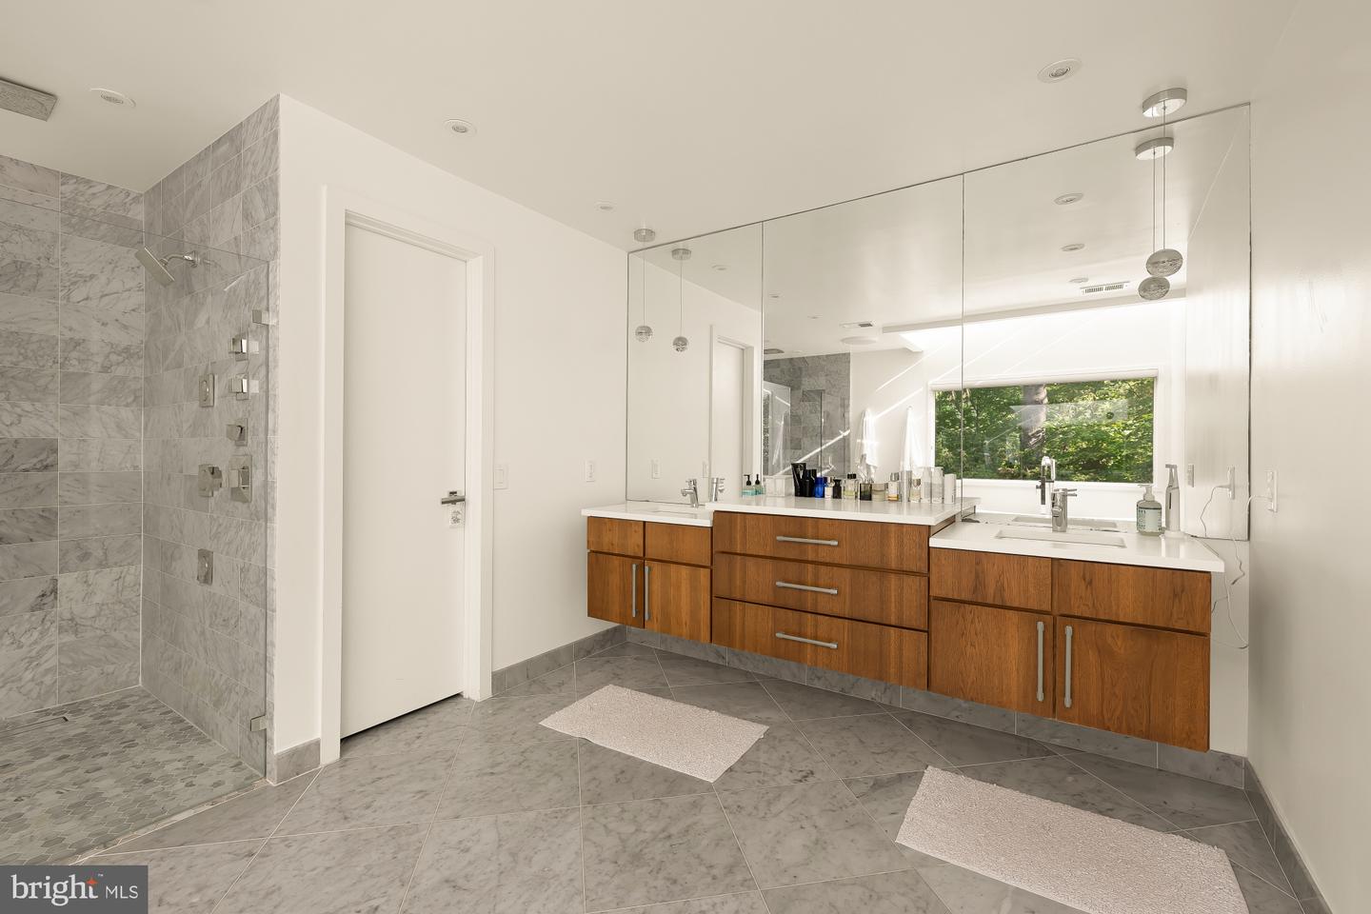
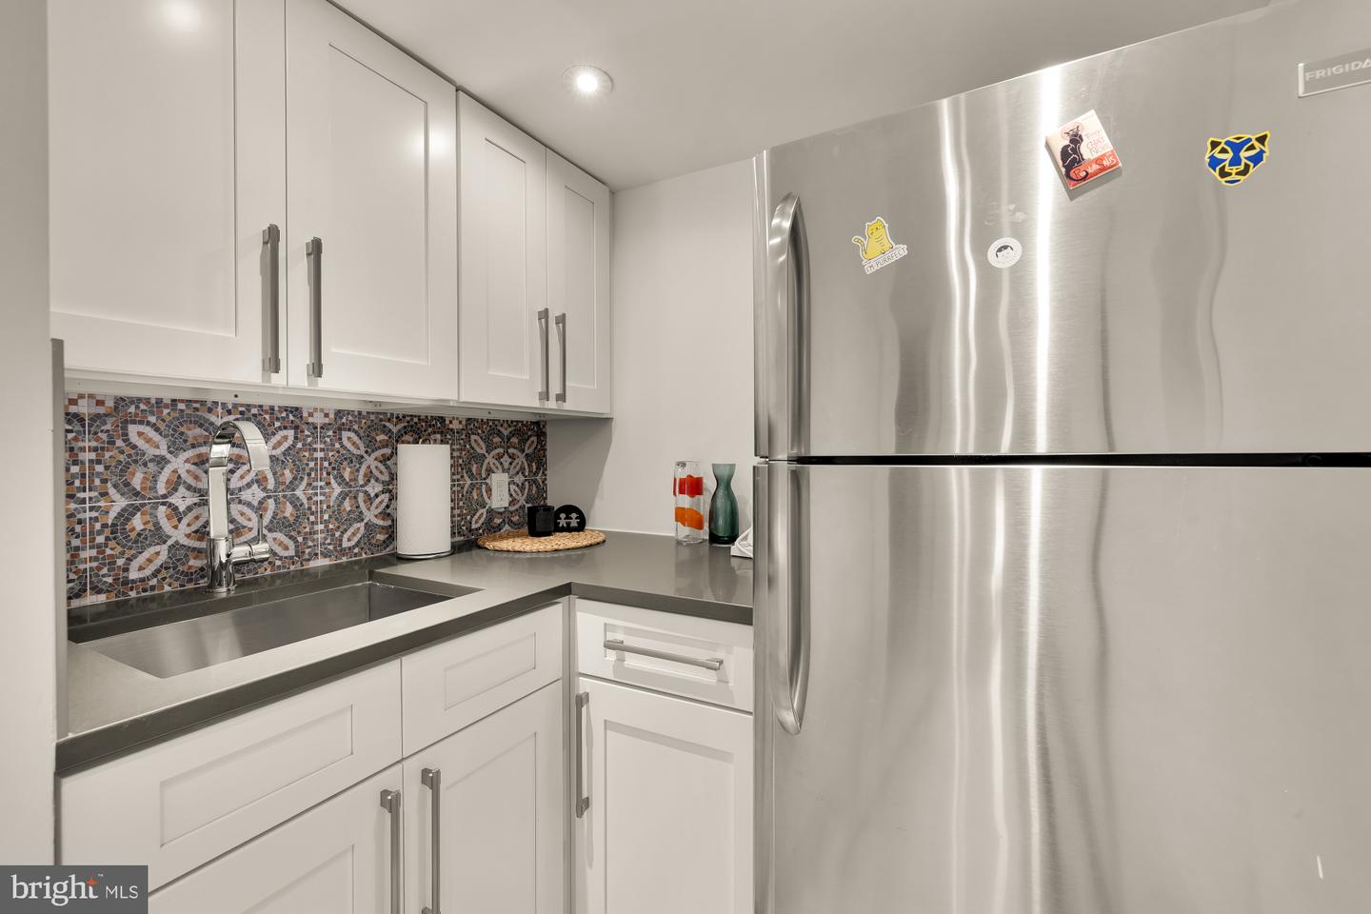
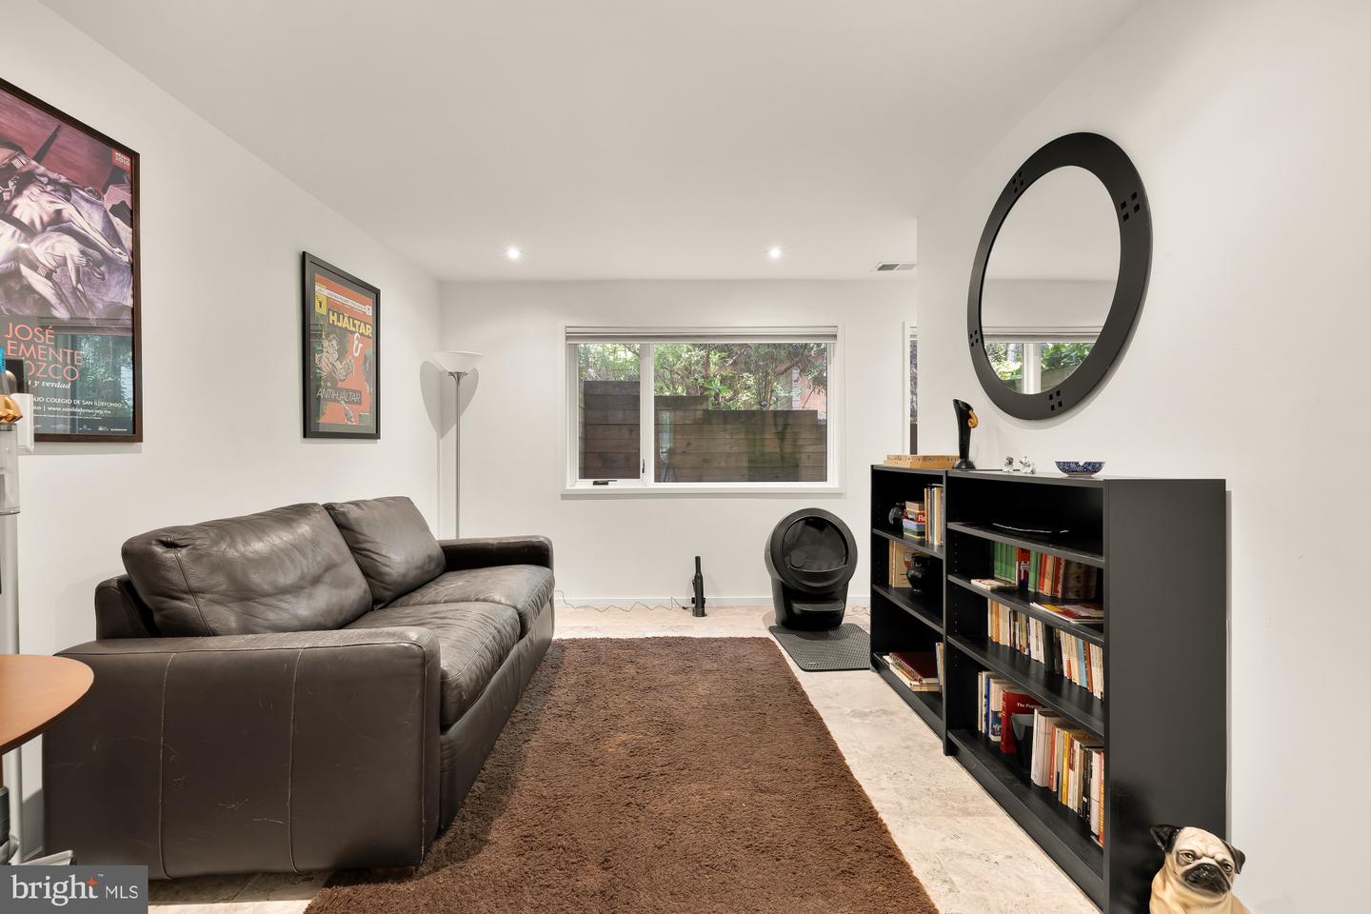
Exclusive, private setting in coveted Forest Hills, just steps to Rock Creek Park, this fully renovated mid-century modern offers an extraordinary blend of design, scale, and privacy. With six bedrooms and 5.5 baths, the residence showcases striking architecture, soaring ceilings, and dramatic walls of glass that invite natural light and lush surroundings into every space.<br> A grand foyer opens to a breathtaking two-story living area, complemented by formal living and dining rooms and anchored by rich hickory floors throughout. Designed for seamless indoor-outdoor living, sliding glass doors connect the great room and a chef’s kitchen to an expansive wraparound deck, perfect for entertaining or a quiet retreat. The kitchen is a true showpiece, featuring custom hickory cabinetry, white quartz countertops, a waterfall island, and top-tier Thermador Pro Line appliances.<br> The upper-level owner’s suite lives like a private sanctuary, complete with vaulted ceilings, a fireplace, dual walk-in closets, and a spa-inspired bath with a freestanding soaking tub beneath a skylight, twin floating vanities, and an oversized marble walk-in shower with multiple rain heads. Additional bedrooms are generously scaled, many with private balconies, sitting areas, and treetop views. A separate suite with kitchenette provides ideal accommodations for guests or an au-pair.<br> Three fireplaces, including a sculptural statement piece in the owner’s suite, add warmth and architectural interest, while a climate-controlled wine room with custom racking and stone detailing elevates the home’s entertaining appeal. Multiple outdoor spaces, including a serene garden patio, create a true hillside oasis surrounded by mature trees and natural beauty.<br> Notable enhancements include Grohe fixtures, designer lighting from Luceplan, Flos, and Ligne Roset, Hunter Douglas window treatments, and professionally designed nighttime landscape illumination by Dayloom. An attached garage with a 220-volt electric car charger and ample additional parking complete the offering.<br> Seldom does a home in Washington combine this level of modern design, luxury finishes, and tranquil, park-adjacent living.
/u.realgeeks.media/dmvliving/Logo_1-min.png)
Additional Information
- Subdivision
- Forest Hills
- Taxes
- $21479
- School District
- District Of Columbia Public Schools
- Elementary School
- Murch
- Middle School
- Deal
- High School
- Wilson Senior
- Fireplaces
- 3
- Garage
- Yes
- Garage Spaces
- 1
- Heating
- Forced Air
- Heating Fuel
- Natural Gas, Electric
- Cooling
- Central A/C
- Water
- Public
- Sewer
- Public Sewer
- Basement
- Yes
Mortgage Calculator
Listing courtesy of Compass. Contact: (301) 298-1001