4627 12th St Ne, Washington, DC 20017
- $675,000
- 4
- BD
- 2
- BA
- 1,088
- SqFt






- List Price
- $675,000
- Price Change
- ▼ $15,000 1783732377
- Days on Market
- 38
- Status
- ACTIVE
- MLS#
- DCDC2266358
- Bedrooms
- 4
- Bathrooms
- 2
- Full Baths
- 2
- Living Area
- 1,088
- Lot Size (Acres)
- 0.06
- Style
- Colonial
- Year Built
- 1940
- County
- Washington DC
- School District
- District Of Columbia Public Schools
Property Description
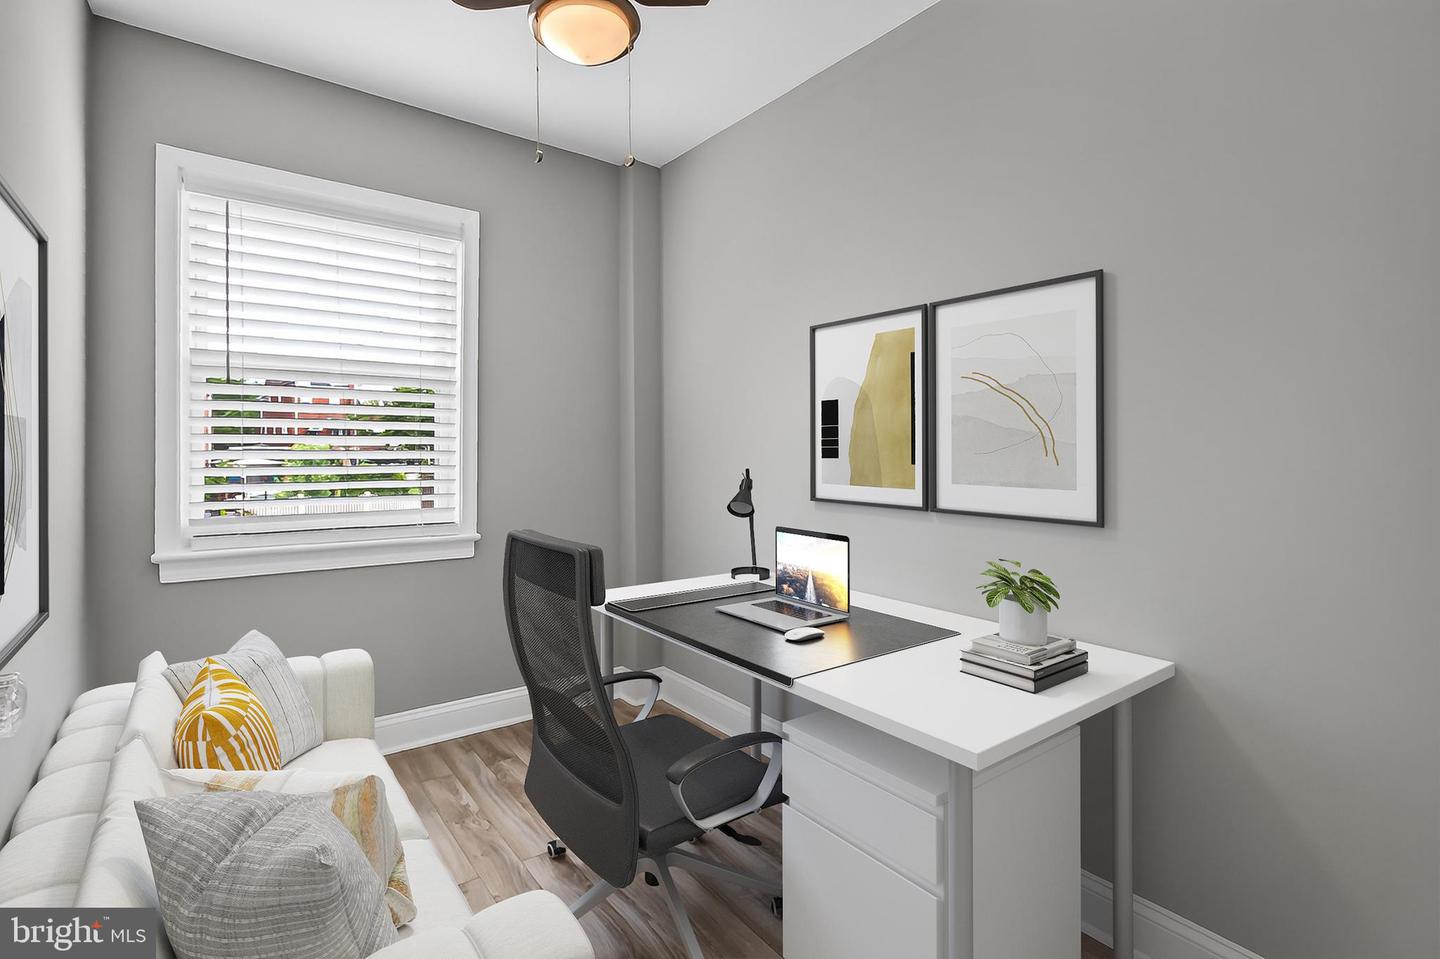
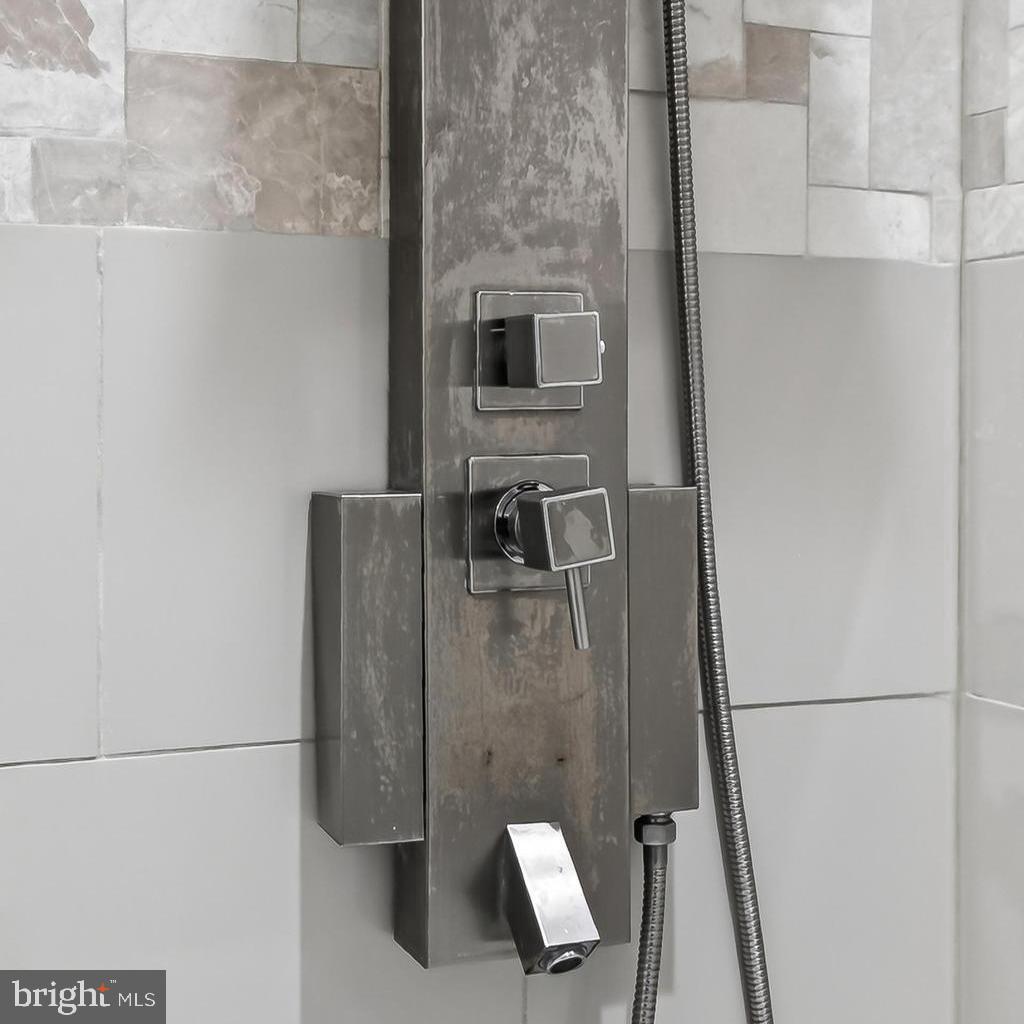
NEW PRICE for this Absolutely Lovely Renovated Brookland Duplex. This distinctive duplex sits on a tee-lined street, close to everything. The welcoming front porch with beaded board ceiling overlooks the neighborhood. Inside, you will find high ceilings, hardwood floors and architectural details such an archway and glass front door. The living room is a great size for entertaining. There is a separate dining room. The kitchen has been opened up, and offers tall cabinets, marble countertops, farmhouse sink, upgraded stainless steel appliances, breakfast bar with pendant lights and more. There are 3 bedrooms on the upper level, each with hardwood floors and a ceiling fan/light. The primary bedroom offers a tall, coffered ceiling and large closet. The gorgeous bath on this level has a separate tub/shower, and a walk-in shower, both with multiple shower heads. There is a double bowl sink here too. The lower level is perfect for relaxing, with a separate exterior exit, a full bath and a kitchenette/ wet bar and refrigerator. The wiring is in place for your wall-mounted TV and sound system. Perhaps you can rent this space to long-term guests. OPEN HOUSE SUNDAY 7/13/26 2;30-4;30PM All renovated windows, doors, heating system in 2016. There are Solar Panels on Roof - all Paid. The private shady back yard is fenced and has a deck and patio. There are 2 parking spaces on the concrete driveway. Bringing groceries home is so easy from this parking space. Put this one on the short list. You will LOVE IT!
/u.realgeeks.media/dmvliving/Logo_1-min.png)
Additional Information
- Subdivision
- Brookland
- Taxes
- $5673
- Interior Features
- Ceiling Fan(s), Formal/Separate Dining Room, Kitchen - Island, Wood Floors
- School District
- District Of Columbia Public Schools
- Elementary School
- Brookland Education Campus At Bunker Hill
- Middle School
- Brookland Education Campus At Bunker Hill
- High School
- Roosevelt High School At Macfarland
- Flooring
- Hardwood
- Exterior Features
- Street Lights
- Heating
- 90% Forced Air
- Heating Fuel
- Natural Gas
- Cooling
- Central A/C
- Water
- Public
- Sewer
- Public Sewer
- Room Level
- Living Room: Main, Dining Room: Main, Kitchen: Main, Bonus Room: Lower 1, Primary Bedroom: Upper 1, Bedroom 2: Upper 1, Bedroom 3: Upper 1, Bathroom 1: Upper 1, Bathroom 2: Lower 1
- Basement
- Yes
Mortgage Calculator
Listing courtesy of RE/MAX Executives. Contact: