148 Todd Pl Ne, Washington, DC 20002
- $899,990
- 4
- BD
- 3
- BA
- 1,404
- SqFt




- List Price
- $899,990
- Days on Market
- 10
- Status
- PENDING
- MLS#
- DCDC2263138
- Bedrooms
- 4
- Bathrooms
- 3
- Full Baths
- 2
- Half Baths
- 1
- Living Area
- 1,404
- Style
- Federal
- Year Built
- 1913
- County
- Washington DC
- School District
- District Of Columbia Public Schools
Property Description
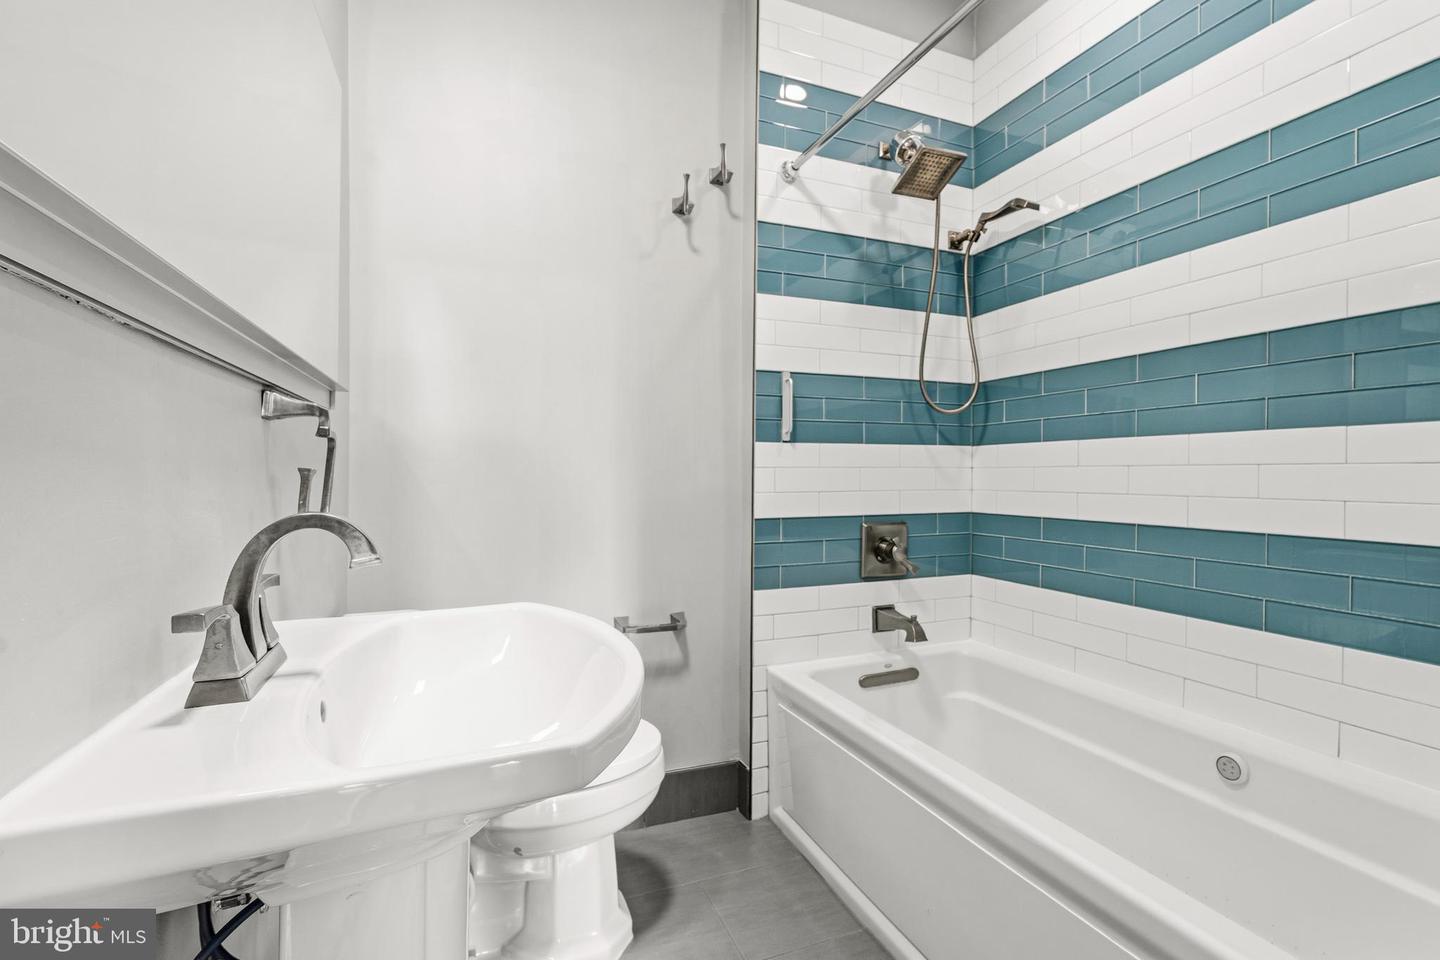
Thoughtfully reimagined for modern living, this Eckington residence offers elegant updates and exceptional everyday functionality, including a rear addition spanning all three levels. Hardwood floors run throughout the main and upper levels. Filled with natural light, the main level welcomes you with a beautiful living room, separate dining area, brand-new kitchen, and a conveniently located powder room. Just off the rear entry and rare two-car garage, a spacious mudroom and pantry create the perfect drop zone for daily living. Upstairs, you’ll find spacious bedrooms and beautifully updated bathrooms, offering a truly move-in-ready experience with no renovation needed. The primary suite sunroom is filled with natural sunlight and can be used as a closet room, lounge, private retreat, or even a potential fourth bedroom on the upper level. The lower level adds even more flexibility with a bedroom, full bathroom, laundry room, kitchenette, and separate outdoor access—ideal for guests, extended living, a private office setup, or a potential income opportunity. Step outside to a private backyard that has been thoughtfully organized and fully updated—perfect for relaxing, entertaining, and enjoying every season. An incredible porch further enhances the outdoor living experience. The rare two-car garage, along with ample street parking for guests, makes this home especially unique in the city. Set on a quiet one-way street in Eckington, near NoMa and Shaw, and just moments from the United States Capitol, this home offers the very best of DC living with comfort, character, and convenience.
/u.realgeeks.media/dmvliving/Logo_1-min.png)
Additional Information
- Subdivision
- Eckington
- Taxes
- $3642
- Interior Features
- Breakfast Area, Ceiling Fan(s), Dining Area, Floor Plan - Traditional, Formal/Separate Dining Room, Pantry, Primary Bath(s), Recessed Lighting, Sprinkler System, Wood Floors
- School District
- District Of Columbia Public Schools
- Elementary School
- Langley
- Middle School
- Mckinley
- High School
- Dunbar
- Flooring
- Wood
- Garage
- Yes
- Garage Spaces
- 2
- Heating
- Radiator
- Heating Fuel
- Natural Gas
- Cooling
- Central A/C
- Utilities
- Electric Available, Natural Gas Available, Sewer Available, Water Available
- Water
- Public
- Sewer
- Public Septic
- Basement
- Yes
Mortgage Calculator
Listing courtesy of Compass. Contact: (703) 310-6111