760 Lamont St Nw, Washington, DC 20010
- $1,199,000
- 2,623
- SqFt






- List Price
- $1,199,000
- Days on Market
- 66
- Status
- ACTIVE
- MLS#
- DCDC2261650
- Living Area
- 2,623
- Lot Size (Acres)
- 0.05
- Style
- Federal
- Year Built
- 1911
- County
- Washington DC
- School District
- District Of Columbia Public Schools
Property Description
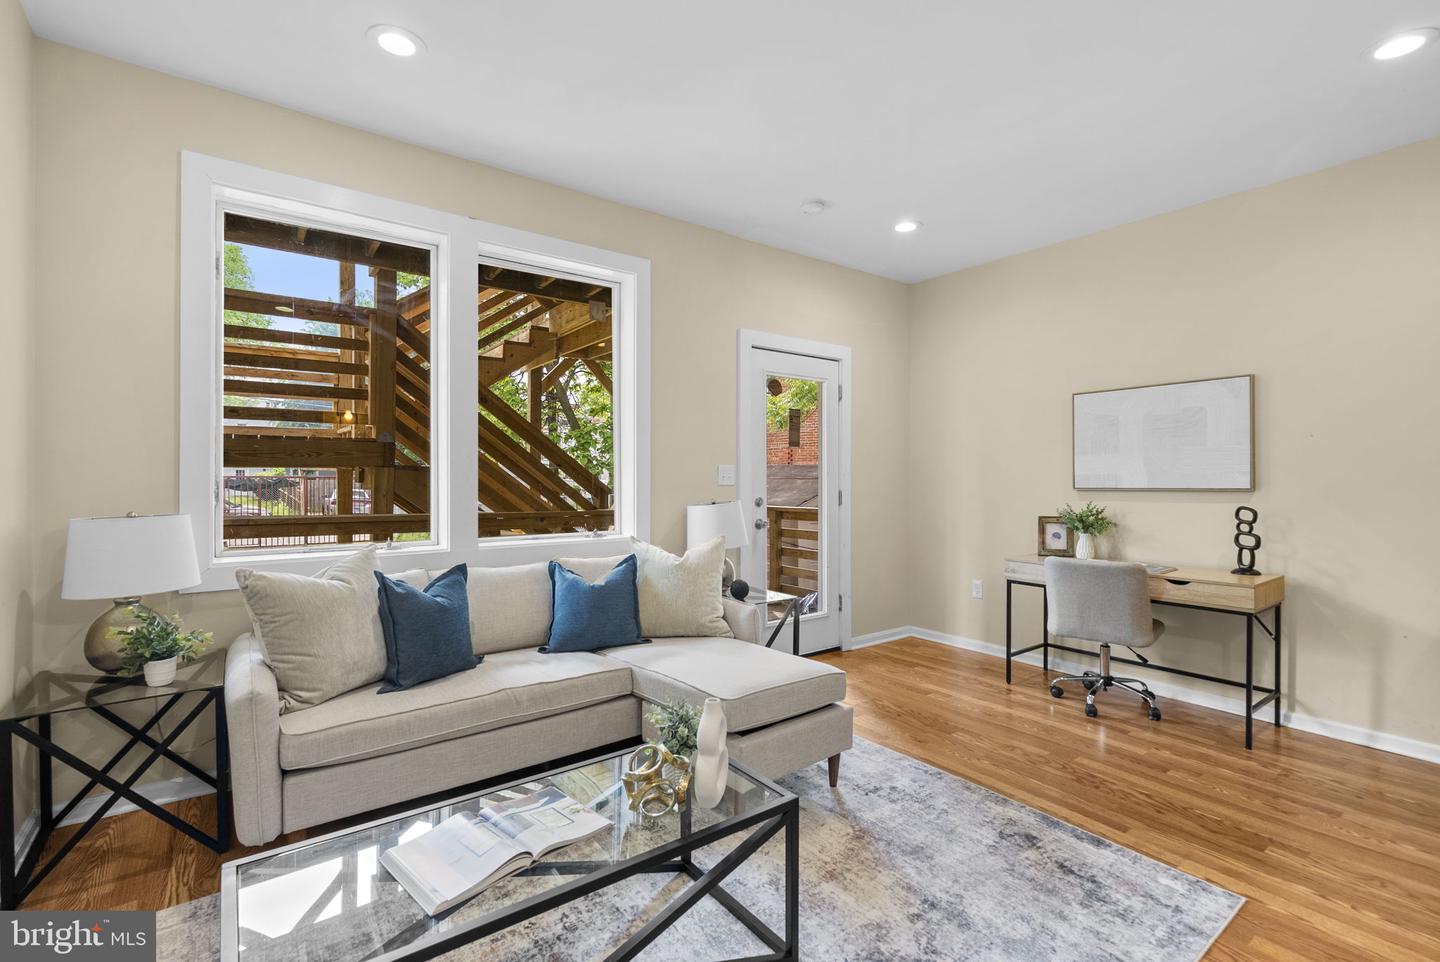
Welcome to 760 Lamont Street NW—a rare, expansive urban compound nestled in the heart of the vibrant Park View corridor. Legally configured as a two-unit building with three entirely distinct living spaces, this property features independent entrances and dual means of egress for all three spaces. Whether you are looking for a generational family estate, a high-yield investment, or an owner-occupant looking to let premium pro-forma market rents of up to $10,500/month cover your mortgage—this turn-key property checks the boxes.<br> <br><br>The Living Spaces:<br> <br>The Main Residence (Middle Unit): A spacious, light-filled 4-bedroom, 2.5-bathroom home that can rent up to $6,000/month. Featuring two private rear decks, it offers a scale and layout rarely found in the District. Ideal for a premium long-term rental or a grand owner's unit.<br> <br><br>The Penthouse Loft (Top Floor): A sun-drenched 800 sq. ft. sanctuary completed in 2025, boasting oversized panorama windows with sweeping views of the downtown DC skyline, It features 2 bedrooms, 2 full bathrooms (including a spa-like jacuzzi suite), its own private deck, and verified plumbing in place for an effortless kitchen addition (professional design renderings fully provided).<br> <br><br>The Lower-Level Suite: A fully independent 1-bedroom plus den layout renting for up to $2,000/month. Perfect for a young professional or couple, this flexible space serves as an exceptional income producer or home office, opening directly out to the rear grounds.<br> <br><br>The Urban Compound & Outdoor Living:<br> <br>Rare for the city, the exterior features multi-level outdoor living with dedicated decks on every floor leading down to a massive rear yard. The secure, gated compound provides private off-street parking for up to four vehicles with separate automotive and pedestrian entrances—a massive premium for multi-car households or a lucrative source of secondary neighborhood parking income.<br> <br><br>Owned Green Energy Wealth:<br> <br>The roof-mounted solar photovoltaic array is 100% fully owned and included in the sale. For a commanding 3,452 sq. ft. property, this system slashes monthly utility costs by 50-100% while allowing the owner to cash in on an estimated $4,000 annually in pure passive cash flow from DC’s highly lucrative Solar Renewable Energy Credit (SREC) market.<br> <br><br>The Location & Effortless Commuting:<br> <br>Situated just half a block from the buzzing 11th Street dining corridor—putting neighborhood institutions like The Coupe, Redrocks, and Wonderland right at your doorstep. Grab groceries at a premium Delicatessen just a 4 min walk away; or walk 5 minutes to the community gardens at Bruce Monroe Park; or shop at the DC USA retail complex on 14th.<br> <br>Commuting is completely effortless:<br> <br>Metro: The Columbia Heights Metro station (Green/Yellow Lines) is just 0.5 miles away.<br> <br>Bikeshare & Zipcar: A Capital Bikeshare station is 1 block away, and a dedicated Zipcar location sits just four houses down.<br> <br>Bus Lines: For direct access downtown, two high-frequency bus lines sit 0.5 and 1.5 blocks away, delivering you to Gallery Place or Metro Center in under 15 minutes.<br> <br>The Bottom Line:<br> <br>Three living spaces with an architectural footprint of 3,452 total square feet, total pro-forma income of $10,500/month, a secure 4-car parking yard, turn-key cosmetic updates, owned income-generating solar, and an unbeatable location 15 min to downtown by public transport.<br> <br>Deep-Dive Investor Packet Available: Serious buyers are invited to request our comprehensive digital property portfolio presentation. This detailed packet provides extended interior and exterior photography, architectural floor plans, pre-drawn design renderings for the penthouse loft layout, documented evidence of recent cosmetic updates, and a full set of relevant neighborhood rental comparisons.<br>
/u.realgeeks.media/dmvliving/Logo_1-min.png)
Additional Information
- Subdivision
- Columbia Heights
- Taxes
- $8442
- Interior Features
- 2nd Kitchen, Additional Stairway, Bathroom - Tub Shower, Bathroom - Walk-In Shower, Bathroom - Soaking Tub, Ceiling Fan(s), Dining Area, Entry Level Bedroom, Floor Plan - Open, Formal/Separate Dining Room, Recessed Lighting, Sound System, Wood Floors
- School District
- District Of Columbia Public Schools
- Flooring
- Ceramic Tile, Hardwood
- Exterior Features
- Exterior Lighting
- Heating
- Wall Unit
- Heating Fuel
- Electric
- Cooling
- Central A/C
- Utilities
- Electric Available, Natural Gas Available, Sewer Available, Water Available
- Water
- Public
- Sewer
- Public Sewer
- Basement
- Yes
Mortgage Calculator
Listing courtesy of Realty One Group Performance, LLC. Contact: 2405831183