1907 Jackson St Ne, Washington, DC 20018
- $949,000
- 5
- BD
- 3
- BA
- 2,022
- SqFt




- List Price
- $949,000
- Days on Market
- 2
- Status
- PENDING
- MLS#
- DCDC2260934
- Bedrooms
- 5
- Bathrooms
- 3
- Full Baths
- 3
- Living Area
- 2,022
- Lot Size (Acres)
- 0.15
- Style
- Craftsman
- Year Built
- 1916
- County
- Washington DC
- School District
- District Of Columbia Public Schools
Property Description
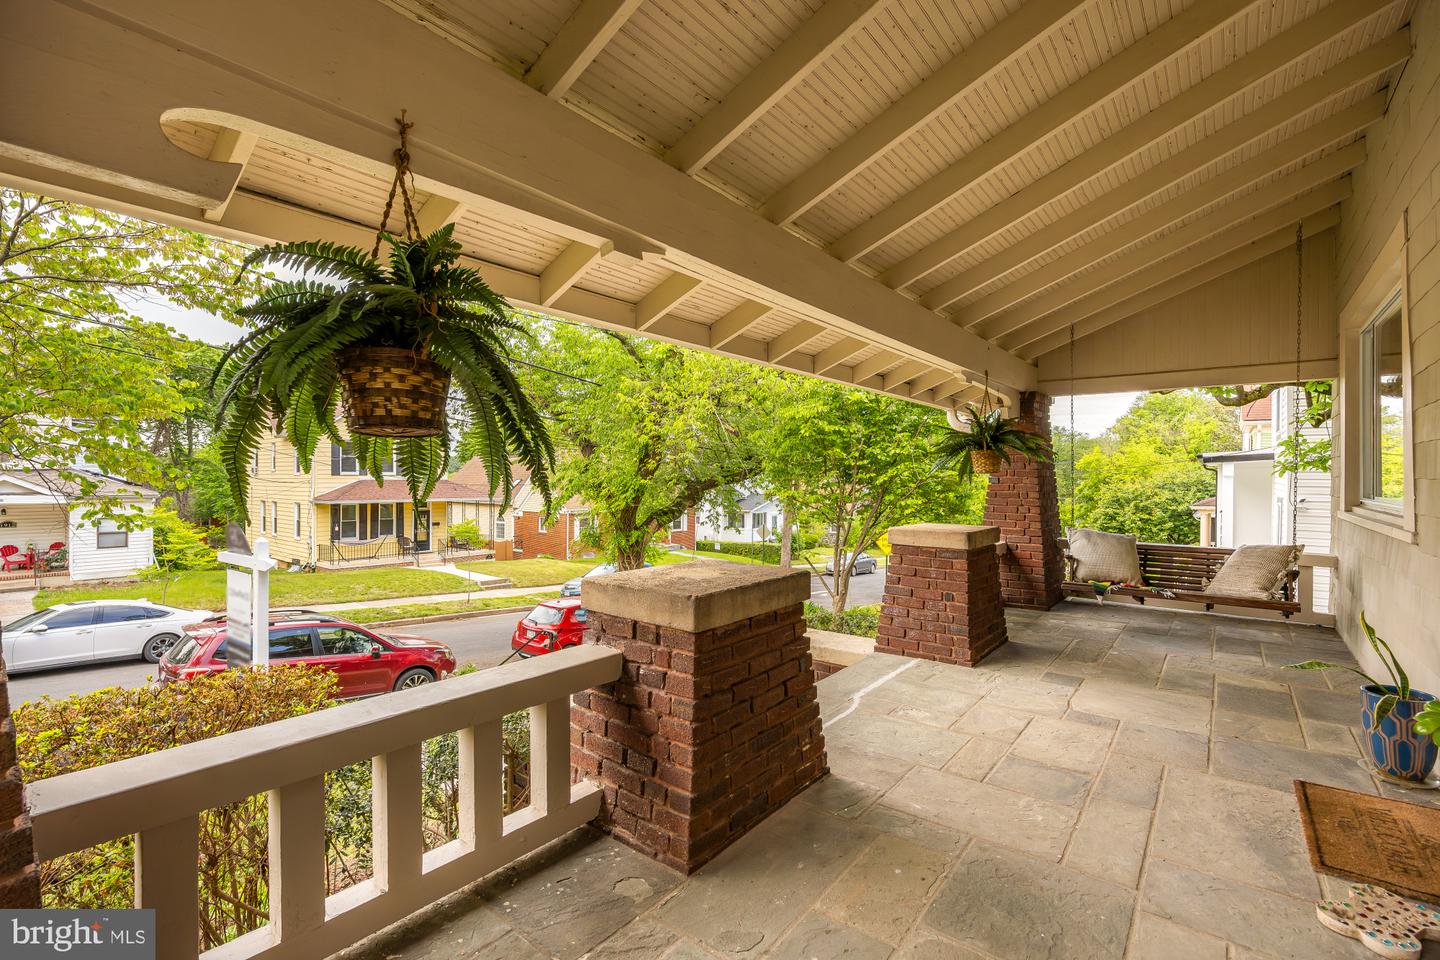
Nested along a beautiful tree-lined street in Brookland/Woodridge, this classic Craftsman-style bungalow offers 4 bedrooms and 3 baths across an estimated 3,200 sq ft of living space. This inviting home perfectly blends timeless character with thoughtful updates and is set on a sprawling 6,400 sq. ft. lot with beautifully landscaped front and rear gardens, a spacious covered front porch, 2-car garage parking, and a robust solar panel system. The interior of the home features hardwood floors, Craftsman-inspired architecture, original wood details, and unique indoor/outdoor living spaces. The main level unfolds with a gracious living room anchored by a fireplace, flowing seamlessly into a formal dining room and a chef's kitchen. The sophisticated eat-in kitchen boasts a sunlit banquette seating area perfect for lingering breakfasts and morning coffee. The large versatile room adjacent to the kitchen serves as the ideal family room/den with sliding glass doors leading out to the back deck and deep backyard. Seamlessly entertain indoors and out on this main level and in this lush, flat, grassy backyard with fruit trees. Tons of room to play, lounge, dine, light up a firepit, or gaze up at the stars in this spectacular yard. Also on the main level is a full bedroom and renovated full hall bathroom, ideal for guests or a first floor primary suite. Upstairs, a reading nook with custom shelving leads to two well-proportioned bedrooms, complemented by a beautifully updated bath featuring a walk-in shower, heated floors, double vanity, and stacked washer/dryer. The airy primary bedroom offers ample closet space, while the second bedroom connects to a bright adjoining home office or playroom. The fully finished lower level of this home offers even more quiet living space with high ceilings, interior and exterior access, a fourth bedroom, a third full bathroom, large recreation room, second washer and dryer, and abundant storage. Truly fabulous and unique outdoor spaces abound. Serene front porch, whimsical yard, and a two-car garage for parking, bikes, and storage. Garden shed conveys for additional storage. Enjoy the best of Brookland and Woodridge with easy access to neighborhood favorites and community amenities. Commune with neighbors and friends weekly at the local Monroe St Farmers Market on Saturdays or visit the Langdon Park Recreation Center to swim, play, and enjoy the outdoors. Explore DC and beyond with the Brookland-CUA Metro stop a short distance away, or stay local and enjoy coffee at Zeke’s, happy hour at Right Proper Kitchen, or French fare at Primrose. Welcome home!
/u.realgeeks.media/dmvliving/Logo_1-min.png)
Additional Information
- Subdivision
- Woodridge
- Taxes
- $6748.4
- School District
- District Of Columbia Public Schools
- Fireplaces
- 1
- Fireplace Description
- Gas/Propane
- Flooring
- Hardwood, Ceramic Tile
- Garage
- Yes
- Garage Spaces
- 2
- Heating
- Radiator, Hot Water
- Heating Fuel
- Natural Gas
- Cooling
- Central A/C
- Water
- Public
- Sewer
- Public Sewer
- Room Level
- Kitchen: Main, Breakfast Room: Main, Living Room: Main, Dining Room: Main, Office: Upper 1, Storage Room: Upper 1, Laundry: Upper 1, Family Room: Lower 1, Laundry: Lower 1, Utility Room: Lower 1
- Basement
- Yes
Mortgage Calculator
Listing courtesy of Compass. Contact: (301) 298-1001