4631 49th St Nw, Washington, DC 20016
- $3,495,000
- 6
- BD
- 7
- BA
- 4,290
- SqFt










- List Price
- $3,495,000
- Days on Market
- 74
- Status
- ACTIVE UNDER CONTRACT
- MLS#
- DCDC2259904
- Bedrooms
- 6
- Bathrooms
- 7
- Full Baths
- 6
- Half Baths
- 1
- Living Area
- 4,290
- Lot Size (Acres)
- 0.11
- Style
- Traditional
- Year Built
- 1924
- County
- Washington DC
- School District
- District Of Columbia Public Schools
Property Description
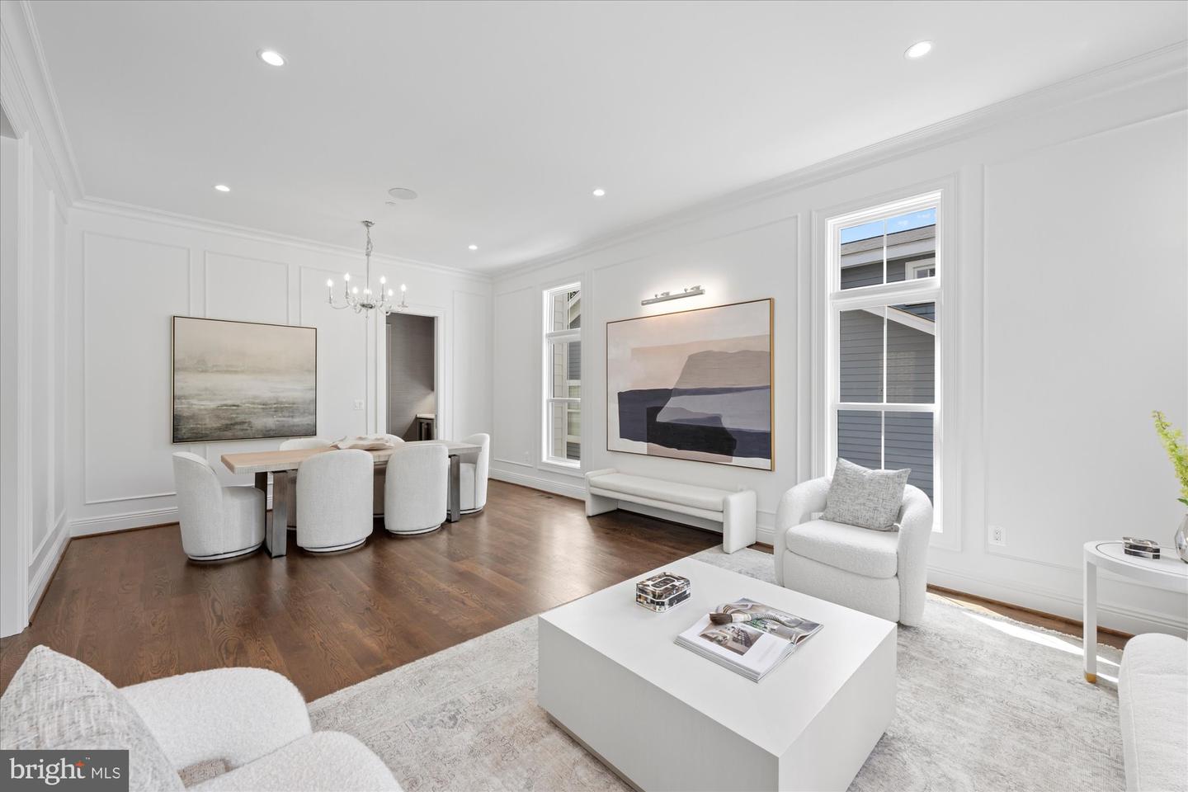
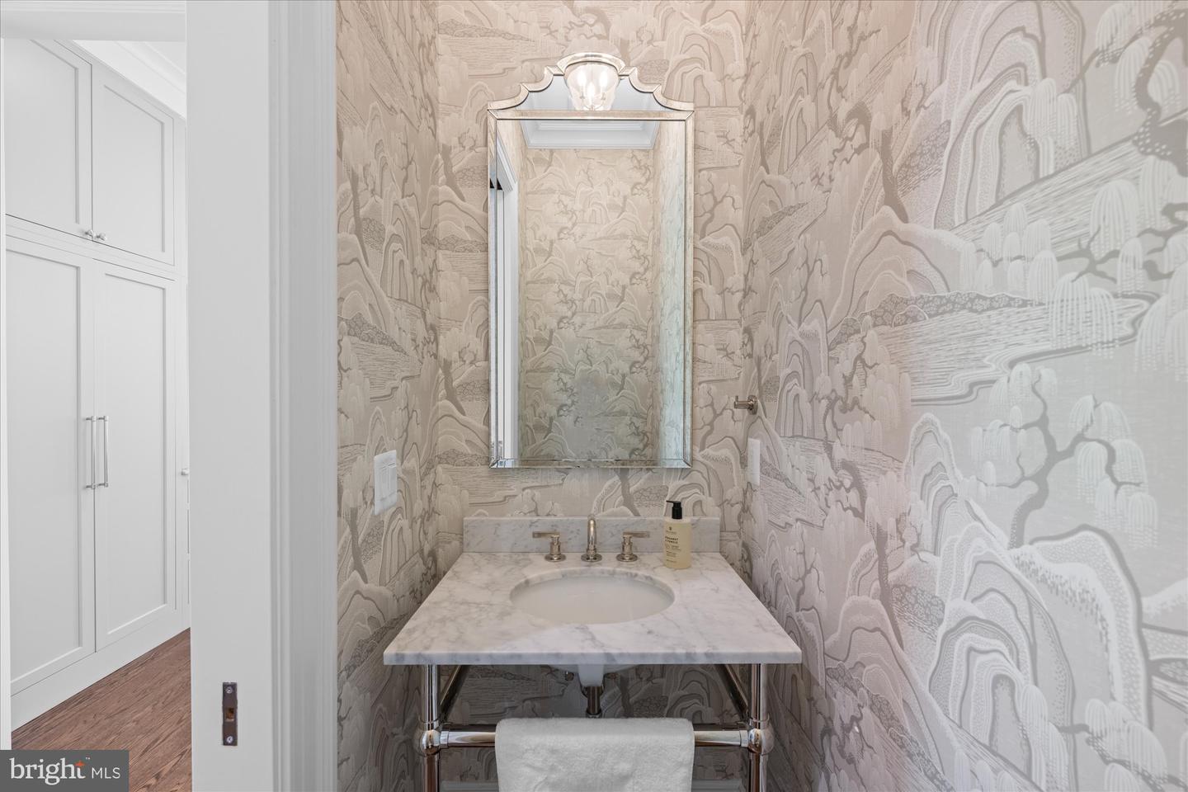
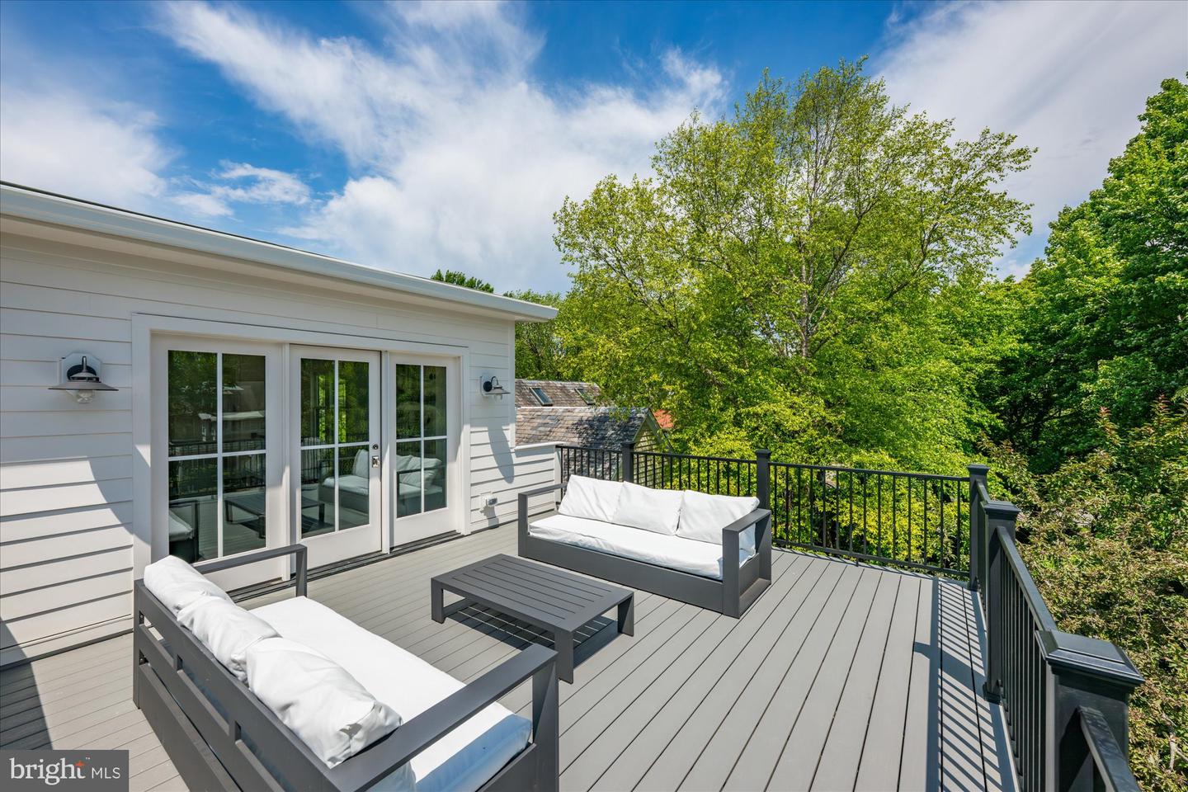
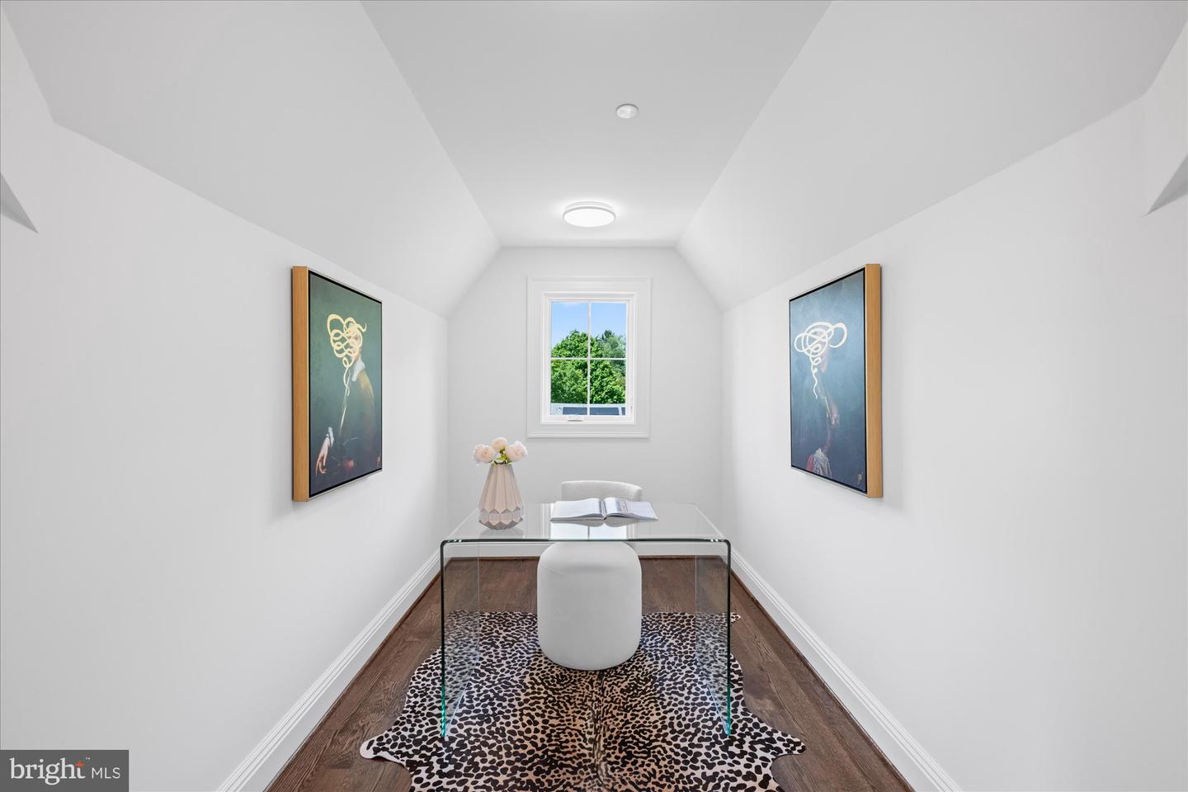
Welcome to 4631 49th Street NW, the latest exceptional offering by Summit Homes in coveted American University Park. With over 5,300 square feet of beautifully crafted living space across four finished levels plus a detached two-car garage with a guest suite, this residence perfectly balances spacious design, beautifully curated finishes by Edith Gregson Interiors, and exceptional craftsmanship. The main level showcases 10+ foot ceilings and an effortless flow designed for both entertaining and everyday living. A formal dining room transitions into an expansive living room. The chef’s kitchen, appointed with Wolf and Sub-Zero appliances, a butler’s pantry, and a large center island, opens to a sunlit family room with a gas fireplace, Frame TV, and direct access to the rear deck. A powder room and mudroom complete the level. Upstairs, nearly 10-foot ceilings continue in the serene primary suite, featuring a walk-in closet and a spa-like bath with a soaking tub and oversized shower. Three additional bedrooms, including one en-suite, a hall bath, and a dedicated laundry room complete this floor. The top level offers a fifth bedroom, full bath, and a spacious lounge with a wet bar and Frame TV, opening to a rooftop terrace with sweeping treetop views - the perfect spot for relaxing or entertaining. The finished lower level features 9-foot ceilings, a large recreation room with built-in seating and storage, a sixth bedroom, an office, a full bath, and flexible space for a gym or storage. Above the detached garage outfitted with an outlet for an EV charger, a 460-square-foot guest suite with a walk-in closet and full bath provides an ideal setup for visitors, an au pair, or extended stays. Thoughtful design details including custom cabinetry throughout, tankless water heating, pre-wiring for a security system, and hardwired CAT6 connectivity for fast, reliable internet in every room are complemented by a built-in AV system with three zones of speakers serving the main level and upper-level living areas, reinforcing the home’s consistent standard of quality, efficiency, and craftsmanship. Ideally located just one mile from both Friendship Heights and Tenleytown Metro stations, and two blocks from a direct bus to Georgetown and Downtown DC, the home offers exceptional convenience. Wisconsin, Western, and Massachusetts Avenues are all nearby, and Spring Valley favorites like Millie’s, Compass Coffee, and Wagshal’s are under half a mile away. Beloved Turtle Park is just one mile from your doorstep!
/u.realgeeks.media/dmvliving/Logo_1-min.png)
Additional Information
- Subdivision
- American University Park
- Taxes
- $4087
- School District
- District Of Columbia Public Schools
- Elementary School
- Janney
- Middle School
- Deal Junior High School
- Fireplaces
- 1
- Garage
- Yes
- Garage Spaces
- 2
- Heating
- Forced Air
- Heating Fuel
- Natural Gas
- Cooling
- Central A/C
- Water
- Public
- Sewer
- Public Sewer
- Basement
- Yes
Mortgage Calculator
Listing courtesy of TTR Sotheby's International Realty. Contact: chevychase@ttrsir.com