4939 Quebec St Nw, Washington, DC 20016
- $6,495,000
- 6
- BD
- 6
- BA
- 5,367
- SqFt




- List Price
- $6,495,000
- Days on Market
- 72
- Status
- PENDING
- MLS#
- DCDC2259758
- Bedrooms
- 6
- Bathrooms
- 6
- Full Baths
- 5
- Half Baths
- 1
- Living Area
- 5,367
- Lot Size (Acres)
- 0.22
- Style
- Traditional, Transitional
- Year Built
- 2025
- County
- Washington DC
- School District
- District Of Columbia Public Schools
Property Description
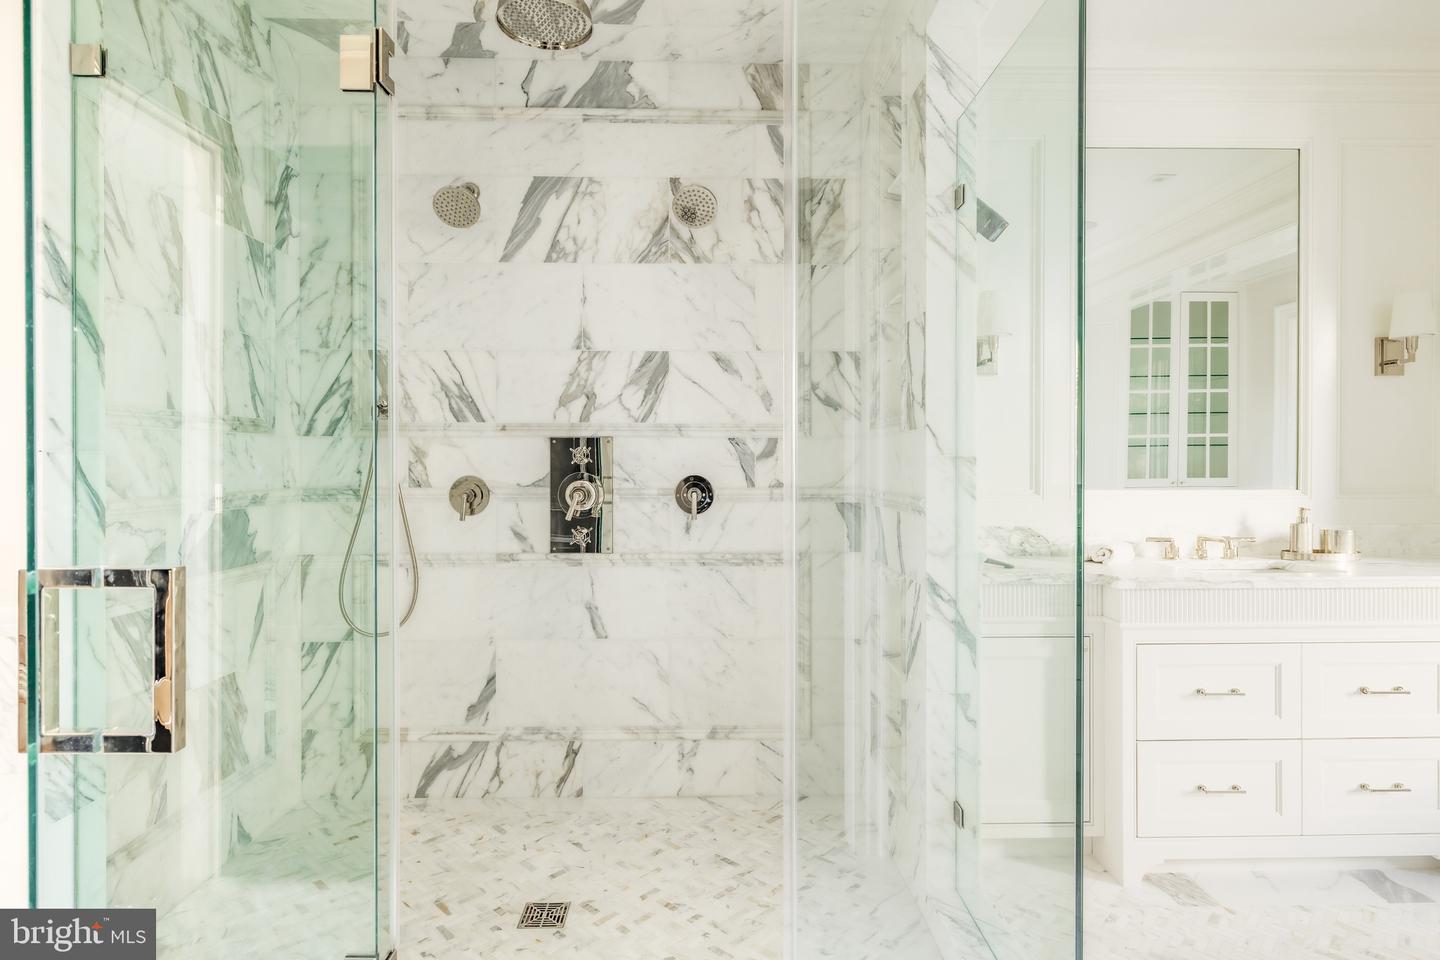
A grand architectural statement in the heart of Spring Valley, 4939 Quebec Street NW is a newly constructed masterpiece by Akseizer Residential, envisioned by Akseizer Design Group as a study in timeless craftsmanship and modern elegance. Executed from the ground up, the residence embodies a rare union of classical detail, transitional design, and advanced systems. Perfectly sited on a deep lot along one of the neighborhood’s most distinguished streets, the exterior presents a quietly commanding presence defined by custom-profiled solid mahogany doors, Quaker windows, and disciplined architectural symmetry. A central flagstone path provides a gracious introduction. Inside, wide-plank rift- and quartersawn white oak floors extend throughout, paired with a custom molding package including substantial baseboards, layered crown, and refined door casings. Custom paneled stairway walls and seven-foot solid-core doors finished in lacquer and paired with polished nickel Baldwin hardware create a cohesive aesthetic. Formal living and dining rooms flank the reception foyer in a traditional center hall configuration, complemented by a richly appointed study featuring black lacquered pocket doors and a gas fireplace set in Pietra Grey marble. The main living areas are anchored by a kitchen and family room where form and function coexist seamlessly. Custom cabinetry with solid white oak drawers is complemented by White Calacatta stone surfaces, including an integrated sink and waterfall island. Appliances by Wolf, Sub-Zero, and Cove are joined by Urban Electric pendants, Waterworks fixtures, and solid brass hardware. A fully equipped scullery connects to the formal dining room. The adjoining family room centers around a gas fireplace framed in Calacatta marble with a white oak mantel and integrated television. French doors open to a screened-in porch, extending the living area outdoors. Privately situated at the rear of the upper level, the primary suite features vaulted ceilings and bespoke millwork. The dressing room offers custom white oak cabinetry, fluted detailing, illuminated storage, a concealed laundry station, and a vanity with Calacatta stone top. Clad in Calacatta Gold marble, the primary bath offers heated floors, dual vanities, a freestanding Waterworks soaking tub, and polished nickel fixtures. Three secondary bedrooms share two appointed baths featuring marble tile and Waterworks fixtures. An expansive top-level loft introduces an additional bedroom and full bath. The fully above-grade lower level features a lounge with wet bar and a flexible second living space. A separate area is ideal as a gym or private bedroom with en-suite bath. The level walks out to a private rear lawn via a covered loggia with an outdoor fireplace. A feasible rear yard expansion and pool installation is shown in our virtual tour, adding additional space and amenity flexibility. Engineered for comfort and discretion, the home includes sound attenuation, spray foam insulation, Lutron RA3 lighting control, distributed Sonos audio, full-home networking, security cameras, wireless HVAC control, and a private elevator. The garage includes custom wood doors and EV pre-wiring. Executed with extraordinary attention to detail and reverence for enduring design, 4939 Quebec Street NW is a definitive Spring Valley residence exemplifying comfort and timeless elegance.
/u.realgeeks.media/dmvliving/Logo_1-min.png)
Additional Information
- Subdivision
- Spring Valley
- Taxes
- $14538
- School District
- District Of Columbia Public Schools
- Middle School
- Hardy
- High School
- Wilson Senior
- Fireplaces
- 3
- Fireplace Description
- Marble, Mantel(s), Gas/Propane
- Flooring
- Hardwood
- Garage
- Yes
- Garage Spaces
- 1
- Exterior Features
- Extensive Hardscape, Exterior Lighting
- Heating
- Heat Pump(s)
- Heating Fuel
- Electric
- Cooling
- Central A/C
- Water
- Public
- Sewer
- Public Sewer
- Basement
- Yes
Mortgage Calculator
Listing courtesy of TTR Sotheby's International Realty. Contact: