724 Varnum St Nw Unit #1, Washington, DC 20011
- $799,000
- 5
- BD
- 4
- BA
- 2,150
- SqFt




- List Price
- $799,000
- Price Change
- ▼ $70,000 1781079131
- Days on Market
- 87
- Status
- ACTIVE
- MLS#
- DCDC2258452
- Bedrooms
- 5
- Bathrooms
- 4
- Full Baths
- 4
- Living Area
- 2,150
- Style
- Colonial, Contemporary, Traditional
- Year Built
- 1920
- County
- Washington DC
- School District
- District Of Columbia Public Schools
Property Description
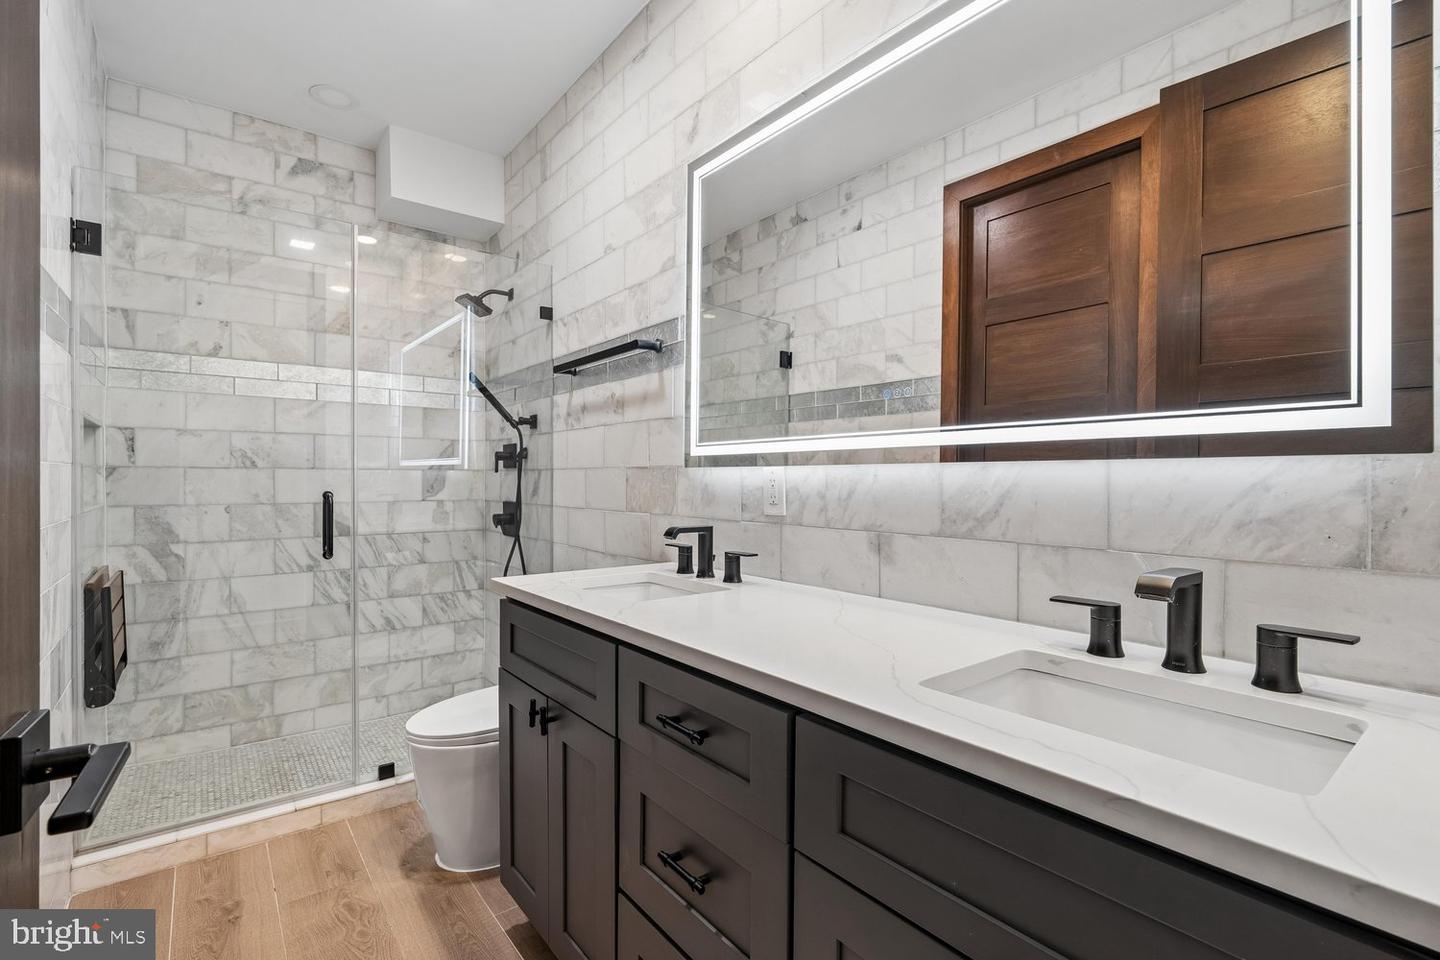
Unbeatable New Price $ 799,000 for 724 Varnum St NW, Unit 1 NW — Act Fast -stunning two‑level, end‑unit townhome‑condo had a full 2022 transformation down to the studs . Blending high end finishes with unmatched structural integrity. Offering exceptional indoor and outdoor living, including a covered front porch, private deck, fenced patio, and an EV‑ready parking space. This contemporary home blends modern finishes with open‑concept living. Step from the covered front porch into a bright main level featuring white oak flooring, custom solid‑wood interior doors, and a beautifully designed gourmet kitchen. The kitchen is a showstopper, anchored by quartz countertops , modern cabinetry, , a stylish backsplash, and an extra‑wide 6 burner gas range. A barn‑door style slider leads to an expansive primary bedroom or optional family room on the main level. This versatile space includes its own private, high‑end composite deck with metal railing—perfect for morning coffee or unwinding in the evening. The en‑suite bathroom impresses with a double vanity and floor‑to‑ceiling marble tile. A bonus bedroom or office completes this level. The fully finished lower level features 9‑foot ceilings, and offers incredible flexibility , three additional bedrooms, and three full luxury baths. A covered outdoor area—previously used as a fitness zone—opens to the private fenced patio, ideal for entertaining and complete with a storage shed. A second primary suite offers a spacious spa‑like bathroom with floor‑to‑ceiling marble tile, an oversized soaking tub, and a separate shower. Additional highlights include: • Private paved patio with full privacy fencing • Dedicated parking space with EV charger behind a secure gate • Gas tankless water heater • Front‑loading washer/dryer • Smart‑home features: dimmers, wired audio, smart locks, Ring doorbell • Low condo fee including water/sewer Located moments from everything to love about DC—Petworth/Upshur Street and a few blocks to the best playground at the Petworth recreation center. Enjoy top dining on Upshur St. including San Matteo and Timber Pizza, historic landmarks, and much more. Just minutes to the Georgia Ave–Petworth Metro and close to major bus routes. Welcome Home! Welcome Home!.
/u.realgeeks.media/dmvliving/Logo_1-min.png)
Additional Information
- Subdivision
- Petworth
- Building Name
- Petworth
- Taxes
- $5.69
- Condo Fee
- $287
- Interior Features
- Ceiling Fan(s), Crown Moldings, Dining Area, Entry Level Bedroom, Family Room Off Kitchen, Floor Plan - Open, Kitchen - Gourmet, Recessed Lighting, Upgraded Countertops, Wood Floors
- Amenities
- None
- School District
- District Of Columbia Public Schools
- Elementary School
- Barnard
- Middle School
- Macfarland
- High School
- Roosevelt High School At Macfarland
- Exterior Features
- Extensive Hardscape, Secure Storage
- Community Amenities
- None
- View
- Street
- Heating
- Heat Pump(s), Forced Air
- Heating Fuel
- Electric
- Cooling
- Heat Pump(s)
- Water
- Public
- Sewer
- Public Sewer
- Room Level
- Living Room: Main, Kitchen: Main, Dining Room: Main, Bathroom 1: Main, Bedroom 1: Main
Mortgage Calculator
Listing courtesy of Coldwell Banker Realty. Contact: julie.davis@cbmove.com