2853 Allendale Pl Nw, Washington, DC 20008
- $2,000,000
- 5
- BD
- 5
- BA
- 3,456
- SqFt







- List Price
- $2,000,000
- Price Change
- ▼ $150,000 1784676184
- Days on Market
- 77
- Status
- ACTIVE
- MLS#
- DCDC2257662
- Bedrooms
- 5
- Bathrooms
- 5
- Full Baths
- 4
- Half Baths
- 1
- Living Area
- 3,456
- Lot Size (Acres)
- 0.2
- Style
- French, Colonial
- Year Built
- 1928
- County
- Washington DC
- School District
- District Of Columbia Public Schools
Property Description
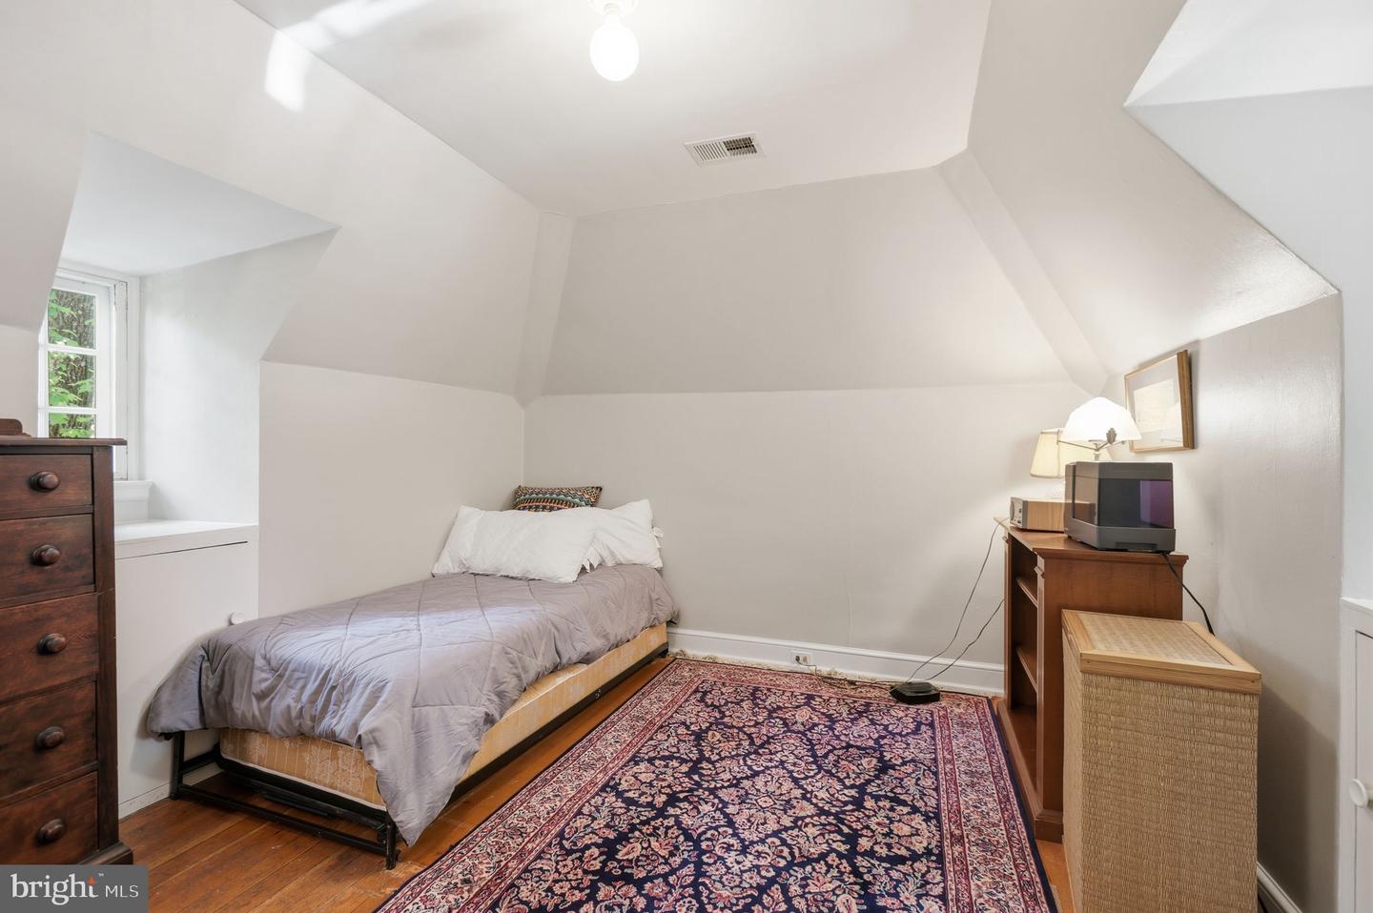
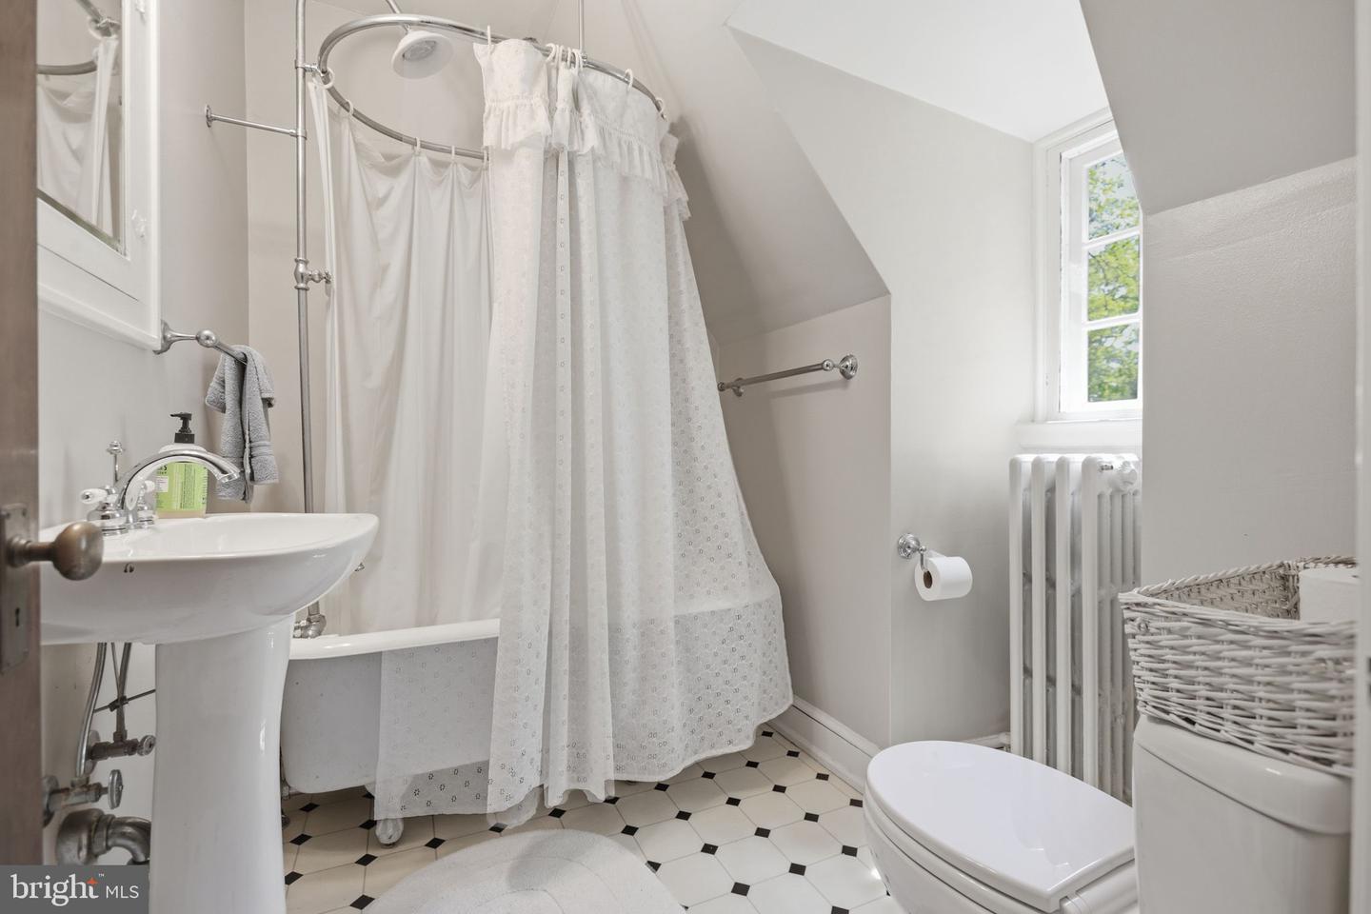
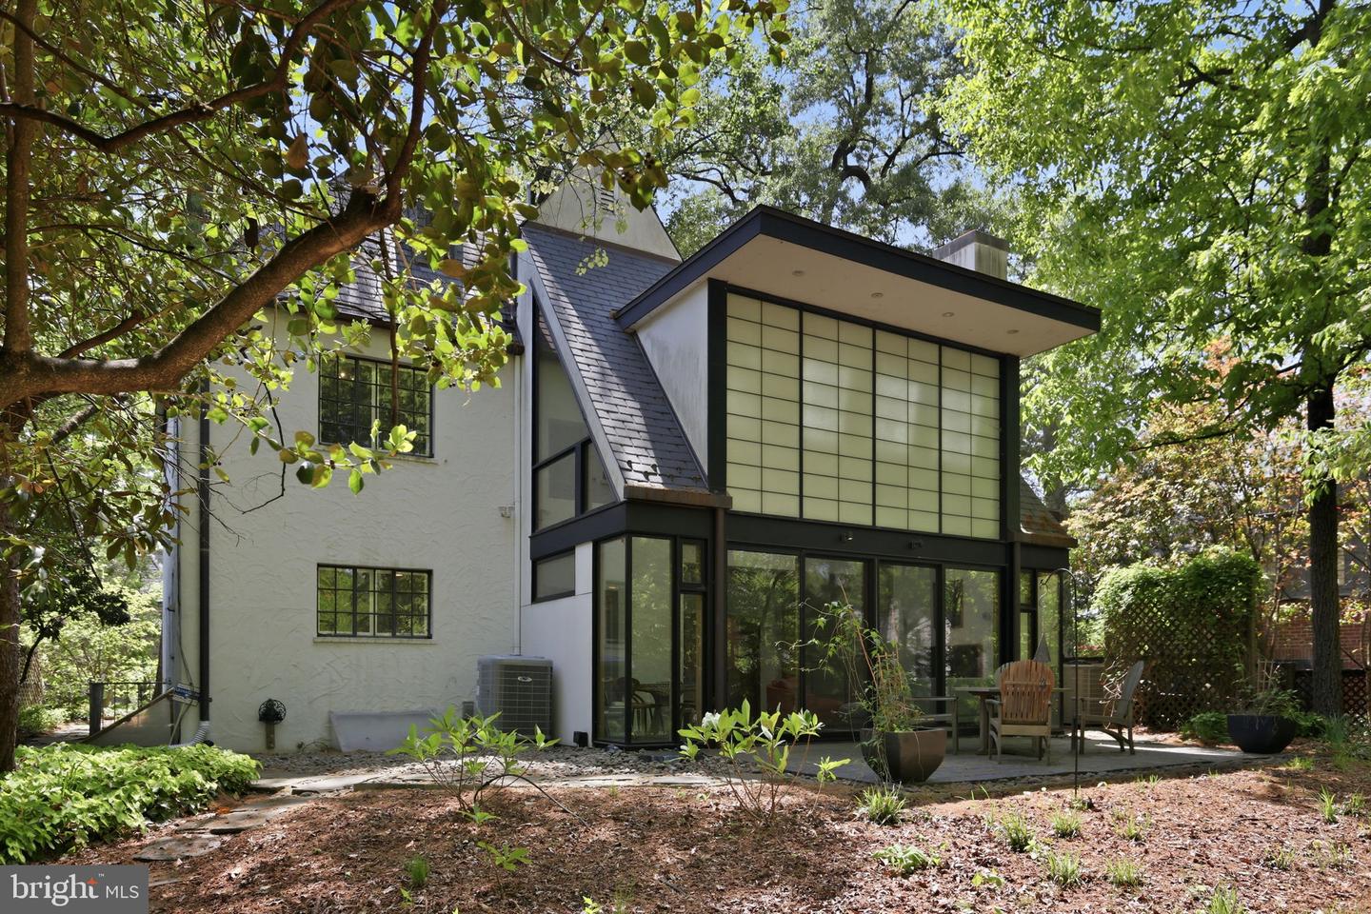
Tucked into the coveted enclave of Forest Hills on a private cul de sac, 2853 Allendale Place NW is a timeless 1928 stucco residence that blends classic architecture with thoughtful modern updates across four finished levels. Set on an expansive 8,529 square foot lot, the home is framed by a beautifully landscaped, private backyard with a lush garden and inviting outdoor living spaces. A gracious foyer welcomes you inside, where the main level unfolds with a traditional living room anchored by a fireplace, a formal dining room, and a well-appointed gourmet kitchen featuring peninsula seating, ideal for both everyday living and entertaining. At the rear of the home, a stunning great room addition serves as the true heart of the house, offering table space, heated floors, a 2nd fireplace, remote-controlled skylights/shades, and dramatic soaring walls of glass that overlook the patio and serene backyard. A side den or office with powder room and access to the front balcony provides a perfect work-from-home retreat or quiet escape. Upstairs, the second level hosts three generously sized bedrooms and two full baths, including a spacious primary suite with a walk-in closet and natural light enhanced by solar tubes. Fixed stairs lead to the top level, where two additional bedrooms await, one with its own en-suite full bath, offering flexible space for guests, family, or creative use. The lower level is partially finished and includes a laundry area, a third full bath, ample storage, and direct access to the garage. With its elegant proportions, unique architectural details, and exceptional indoor-outdoor connection, this special home offers both character and comfort in one of DC’s most desirable neighborhoods.
/u.realgeeks.media/dmvliving/Logo_1-min.png)
Additional Information
- Subdivision
- Forest Hills
- Taxes
- $14446
- Interior Features
- Attic, Dining Area, Bathroom - Soaking Tub, Breakfast Area, Built-Ins, Crown Moldings, Family Room Off Kitchen, Kitchen - Gourmet, Walk-in Closet(s), Wood Floors
- School District
- District Of Columbia Public Schools
- Middle School
- Deal Junior High School
- High School
- Jackson-Reed
- Fireplaces
- 2
- Fireplace Description
- Wood
- Flooring
- Hardwood
- Garage
- Yes
- Garage Spaces
- 1
- View
- Garden/Lawn
- Heating
- Radiator
- Heating Fuel
- Natural Gas
- Cooling
- Central A/C
- Roof
- Slate
- Water
- Public
- Sewer
- Public Sewer
- Basement
- Yes
Mortgage Calculator
Listing courtesy of Long & Foster Real Estate, Inc.. Contact: (202) 966-1400