3834 Mckinley St Nw, Washington, DC 20015
- $1,250,000
- 5
- BD
- 4
- BA
- 2,058
- SqFt




- List Price
- $1,250,000
- Price Change
- ▼ $45,000 1784865501
- Days on Market
- 87
- Status
- ACTIVE
- MLS#
- DCDC2254442
- Bedrooms
- 5
- Bathrooms
- 4
- Full Baths
- 3
- Half Baths
- 1
- Living Area
- 2,058
- Lot Size (Acres)
- 0.07
- Style
- Colonial
- Year Built
- 1926
- County
- Washington DC
- School District
- District Of Columbia Public Schools
Property Description
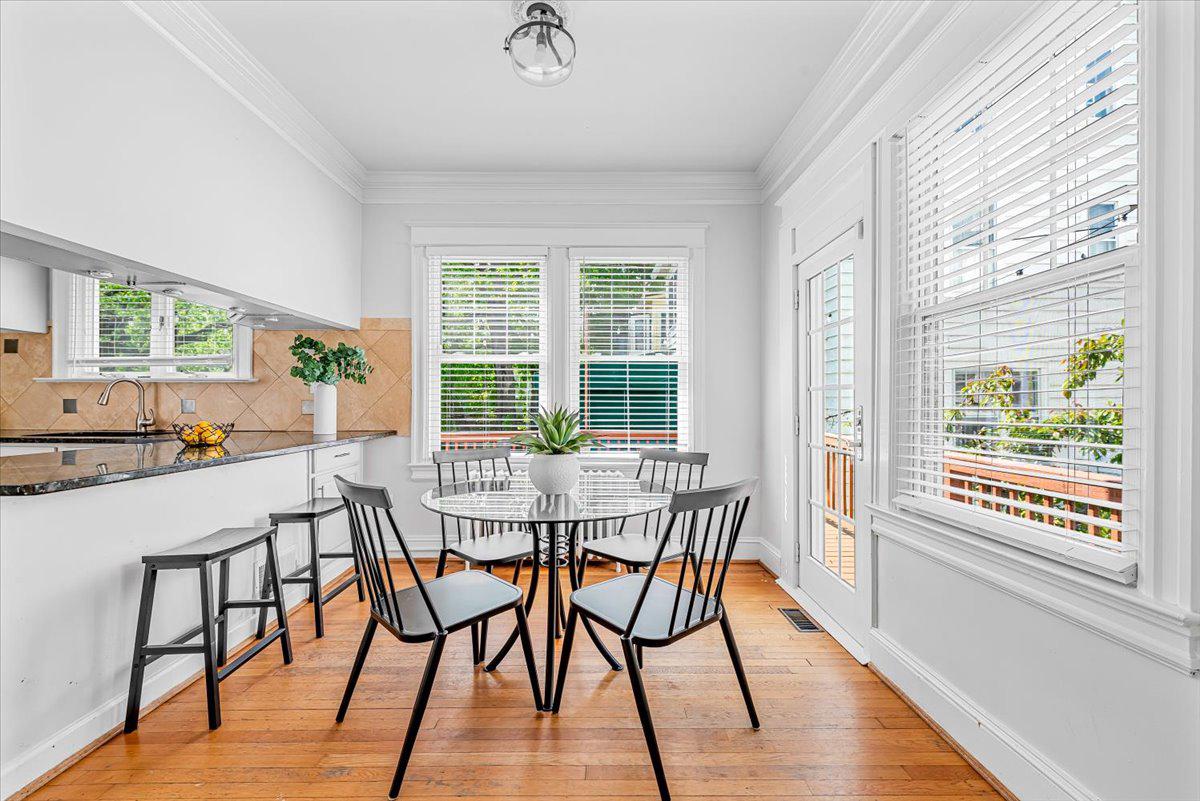
Welcome to this classic Chevy Chase DC gem, nestled just steps from Connecticut Avenue. This beautifully maintained 1926 single-family home, brand new roof (2025), new water heater (2026), effortlessly combines timeless character with modern livability across approximately 2,700 square feet. With 5 bedrooms and 3.5 baths, there's room for everyone, including a fully equipped basement suite complete with kitchen, bedroom, full bath, and separate laundry — ideal for guests or extended family. Throughout the home, original hardwood floors, a wood-burning fireplace, and sun-drenched living spaces create a warm and inviting atmosphere perfect for both relaxed everyday living and effortless entertaining. Step outside to a low-maintenance deck and patio space with the convenience of off-street parking. All of this in one of DC's most sought-after neighborhoods with shops, dining, parks, and Metro access just minutes away. The best of city living with a neighborhood feel.
/u.realgeeks.media/dmvliving/Logo_1-min.png)
Additional Information
- Subdivision
- Chevy Chase
- Taxes
- $10443
- Interior Features
- Attic, Breakfast Area, Dining Area, Chair Railings, Crown Moldings, Window Treatments, Upgraded Countertops, Primary Bath(s), Wood Floors, WhirlPool/HotTub
- School District
- District Of Columbia Public Schools
- Elementary School
- Lafayette
- Middle School
- Deal
- High School
- Jackson-Reed
- Fireplaces
- 1
- Fireplace Description
- Mantel(s), Screen
- Flooring
- Hardwood, Carpet, Ceramic Tile
- Heating
- Radiator
- Heating Fuel
- Oil
- Cooling
- Central A/C
- Roof
- Slate, Composite
- Water
- Public
- Sewer
- Public Sewer
- Room Level
- Living Room: Main, Primary Bedroom: Unspecified, Bedroom 4: Upper 2, Dining Room: Main, Bedroom 2: Upper 1, Game Room: Unspecified, Foyer: Main, Breakfast Room: Main, Bedroom 1: Upper 1, Laundry: Unspecified, In-Law/auPair/Suite: Lower 1, Bedroom 3: Lower 1, Kitchen: Main, Family Room: Main, Attic: Upper 2
- Basement
- Yes
Mortgage Calculator
Listing courtesy of Compass. Contact: (240) 219-2422