1355 Longfellow St Nw, Washington, DC 20011
- $1,350,000
- 5
- BD
- 6
- BA
- 2,200
- SqFt





- List Price
- $1,350,000
- Price Change
- ▼ $45,000 1782624406
- Days on Market
- 130
- Status
- ACTIVE
- MLS#
- DCDC2249100
- Bedrooms
- 5
- Bathrooms
- 6
- Full Baths
- 4
- Half Baths
- 2
- Living Area
- 2,200
- Lot Size (Acres)
- 0.08
- Style
- Art Deco
- Year Built
- 1911
- County
- Washington DC
- School District
- District Of Columbia Public Schools
Property Description
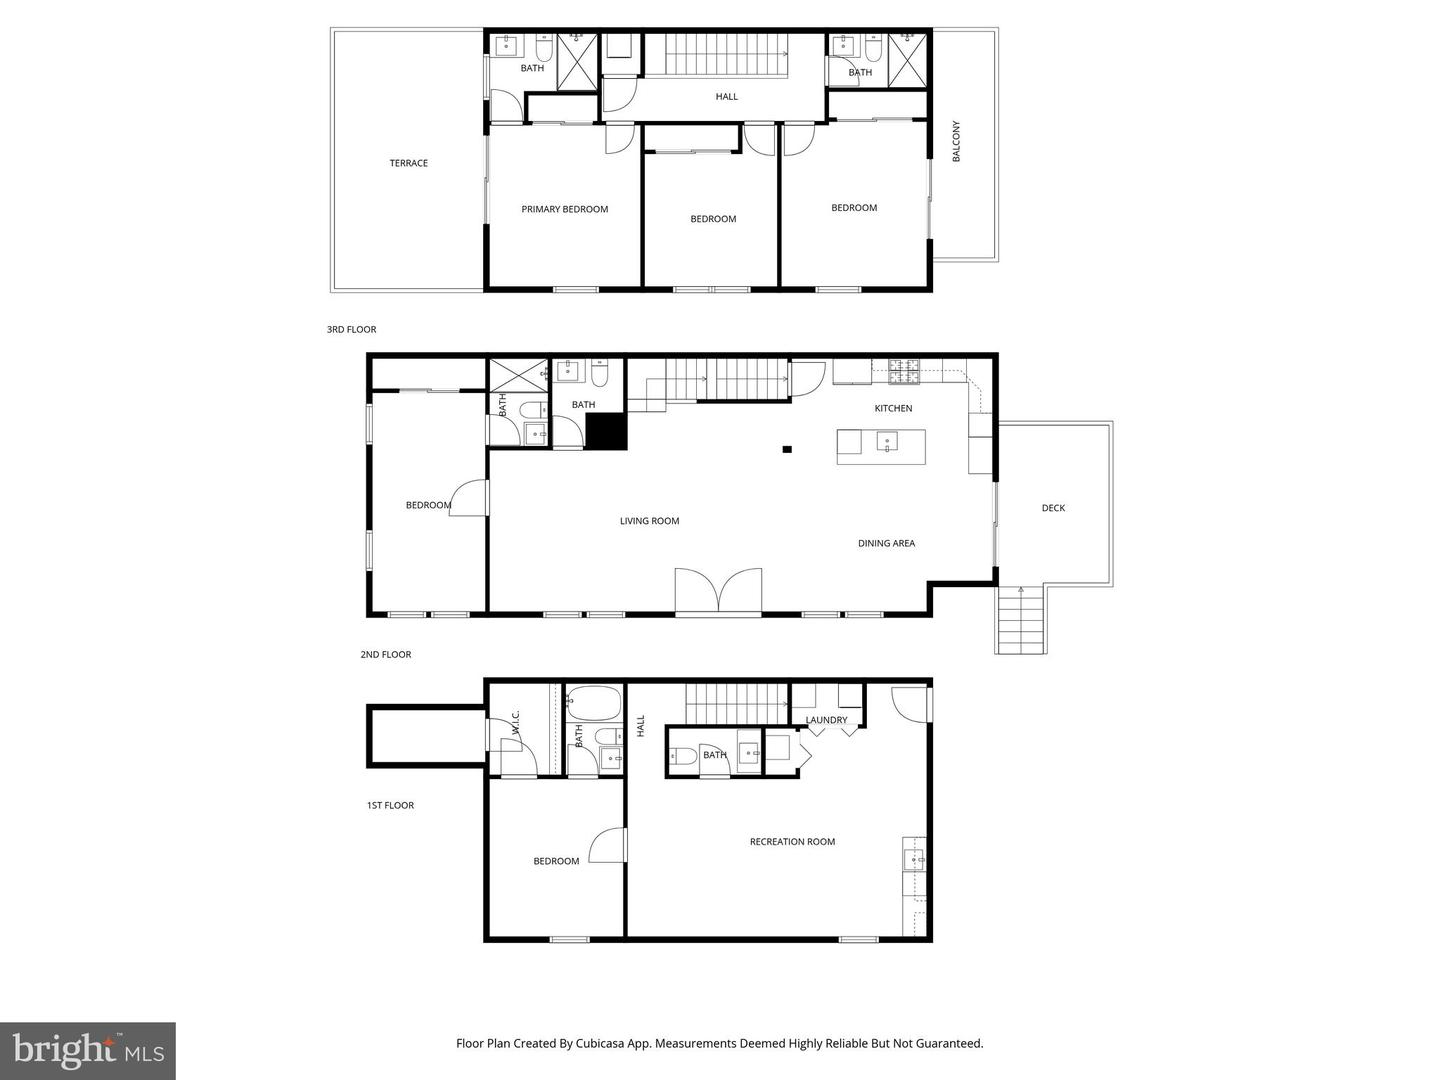
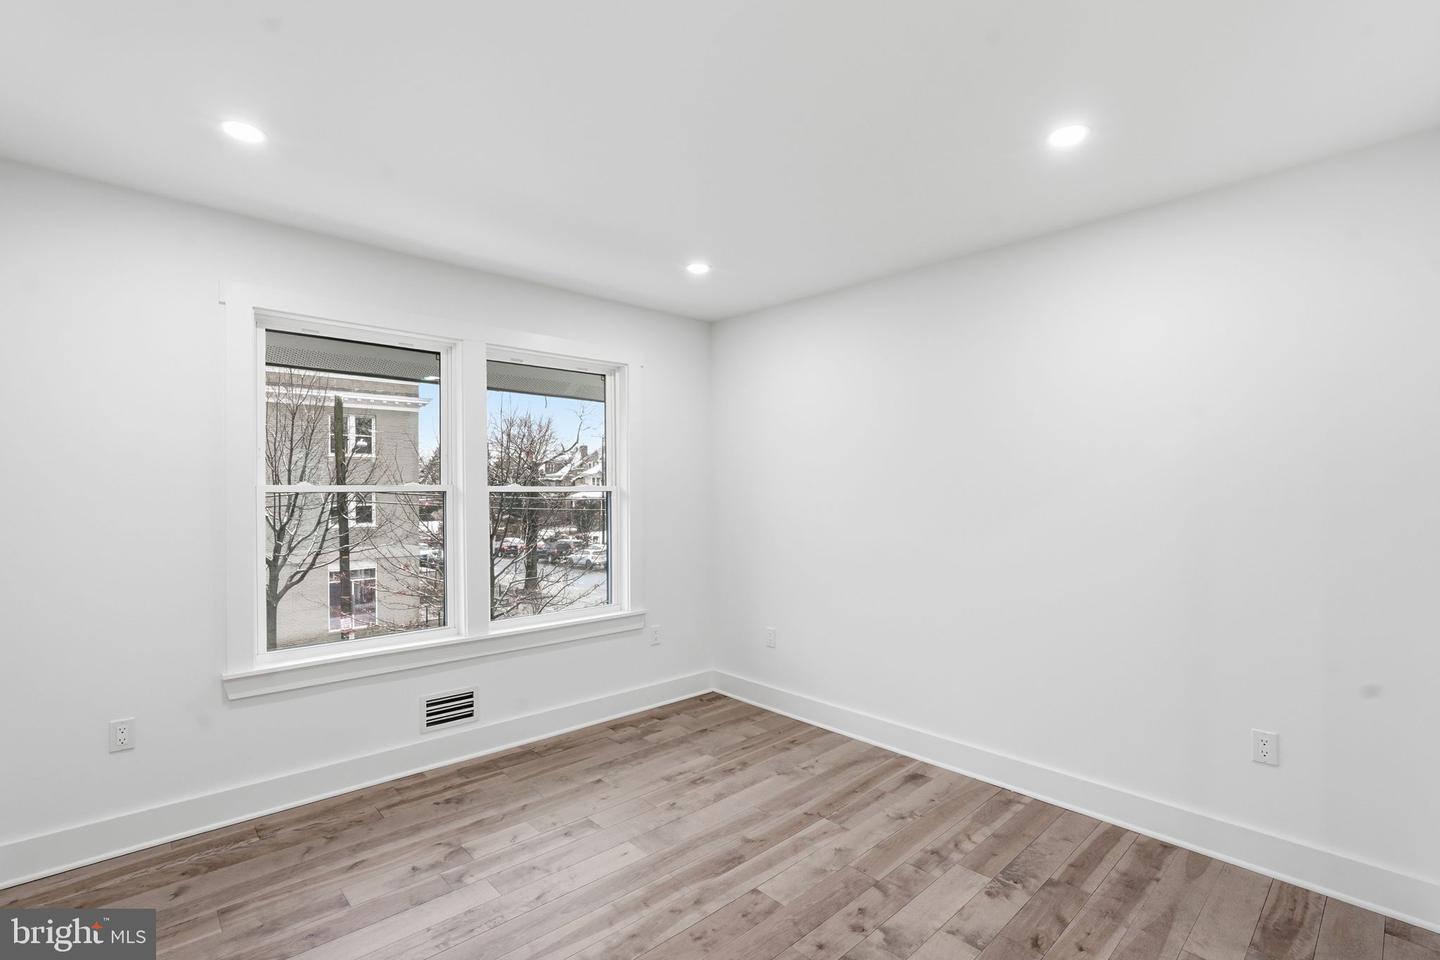
Seller offering a 3% closing cost credit with a full-price offer, and the preferred lender is offering a 1/1 interest rate buydown for qualified buyers—ask the listing agent for details. Corner lot. Upper-level decks. Driveway parking. Large fenced yard. Potential rental income. Finding all of them in one home in DC is nearly impossible. Welcome to 1355 Longfellow Street NW, a fully renovated 5-bedroom home with 4 full baths and 2 half baths, offering the space, flexibility, and modern finishes today's buyers are searching for. Positioned on a prominent corner lot, this home is flooded with natural light from every angle and provides a sense of privacy rarely found in the city. The open-concept main level was designed for both everyday living and entertaining, featuring wide-plank hardwood floors, oversized windows, quartz countertops, stainless steel appliances, and seamless access to outdoor living spaces. Whether you're hosting friends, grilling on the deck, or enjoying a quiet evening at home, the layout simply works. Upstairs, the primary suite feels like a true retreat with a spa-inspired bath and access to one of the home's upper-level decks overlooking the beautifully fenced corner lot below. Additional bedrooms, well-appointed baths, and flexible living space provide room for family, guests, home offices, or workout space. The finished lower level offers something increasingly valuable in today's market: options. Complete with a private entrance, bedroom, full bath, and wet bar, the space is ideal for extended guests, multigenerational living, or a potential income-producing lower level. Outside, the oversized fenced yard creates opportunities that are hard to find in NW DC—room for pets, gardening, entertaining, or simply enjoying your own outdoor space. Private driveway parking adds even more convenience and value. Nearly every major component of the home is brand new, including the roof, siding, windows, doors, HVAC, water heater, flooring, kitchen, baths, plumbing, and electrical systems. Located in sought-after 16th Street Heights, residents enjoy easy access to The Parks at Walter Reed, featuring Whole Foods, community events, outdoor gathering spaces, and neighborhood amenities that continue to make this area one of DC's most exciting growth corridors. This well-connected location is a stone's throw to Rock Creek Park and has seamless access to Metrobus routes, Metro stations, downtown DC, and major commuter corridors, allowing residents to enjoy the best of city living while maintaining the neighborhood character that makes Upper NW so desirable. For buyers looking for more space, more flexibility, and more value than similarly priced homes in Petworth, Takoma, and Shepherd Park, 1355 Longfellow Street NW deserves a spot at the top of the list.
/u.realgeeks.media/dmvliving/Logo_1-min.png)
Additional Information
- Subdivision
- 16th Street Heights
- Taxes
- $6706
- Interior Features
- Bathroom - Tub Shower, Bathroom - Walk-In Shower, Combination Kitchen/Living, Floor Plan - Open, Kitchen - Gourmet, Kitchen - Island, Primary Bath(s), Recessed Lighting, Upgraded Countertops, Walk-in Closet(s), Wet/Dry Bar, Wood Floors
- School District
- District Of Columbia Public Schools
- Elementary School
- John Lewis
- Middle School
- Macfarland
- High School
- Roosevelt High School At Macfarland
- Flooring
- Hardwood
- Exterior Features
- Street Lights, Sidewalks
- Heating
- Heat Pump(s)
- Heating Fuel
- Natural Gas
- Cooling
- Central A/C
- Water
- Public
- Sewer
- Public Septic
- Basement
- Yes
Mortgage Calculator
Listing courtesy of Keller Williams Capital Properties. Contact: