5624 Clay Pl Ne, Washington, DC 20019
- $385,000
- 4
- BD
- 3
- BA
- 1,240
- SqFt







- List Price
- $385,000
- Price Change
- ▲ $106,000 1778541005
- Days on Market
- 137
- Status
- ACTIVE
- MLS#
- DCDC2246484
- Bedrooms
- 4
- Bathrooms
- 3
- Full Baths
- 1
- Half Baths
- 2
- Living Area
- 1,240
- Lot Size (Acres)
- 0.04
- Style
- Other
- Year Built
- 1971
- County
- Washington DC
- School District
- District Of Columbia Public Schools
Property Description
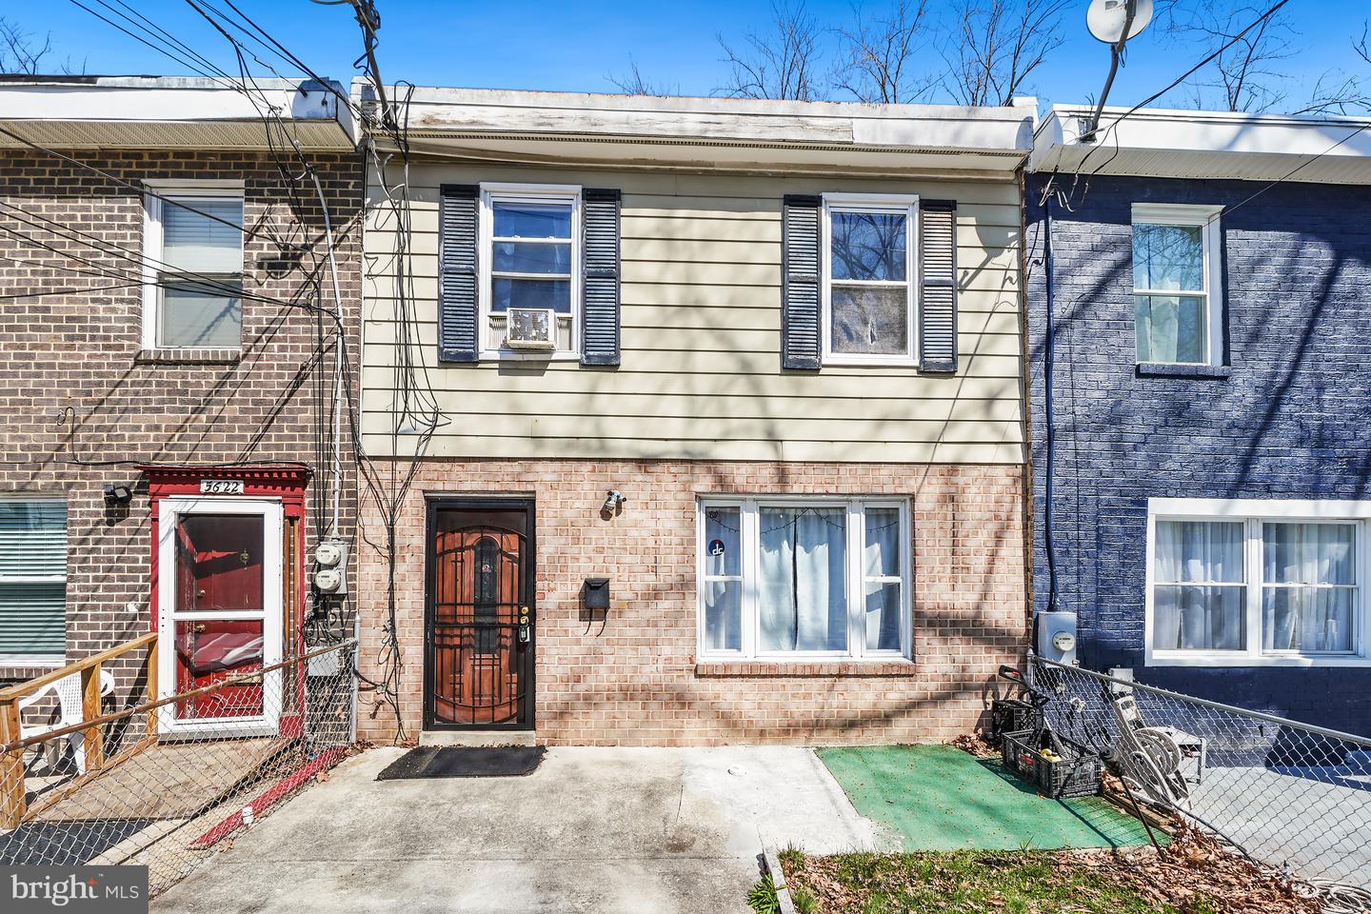
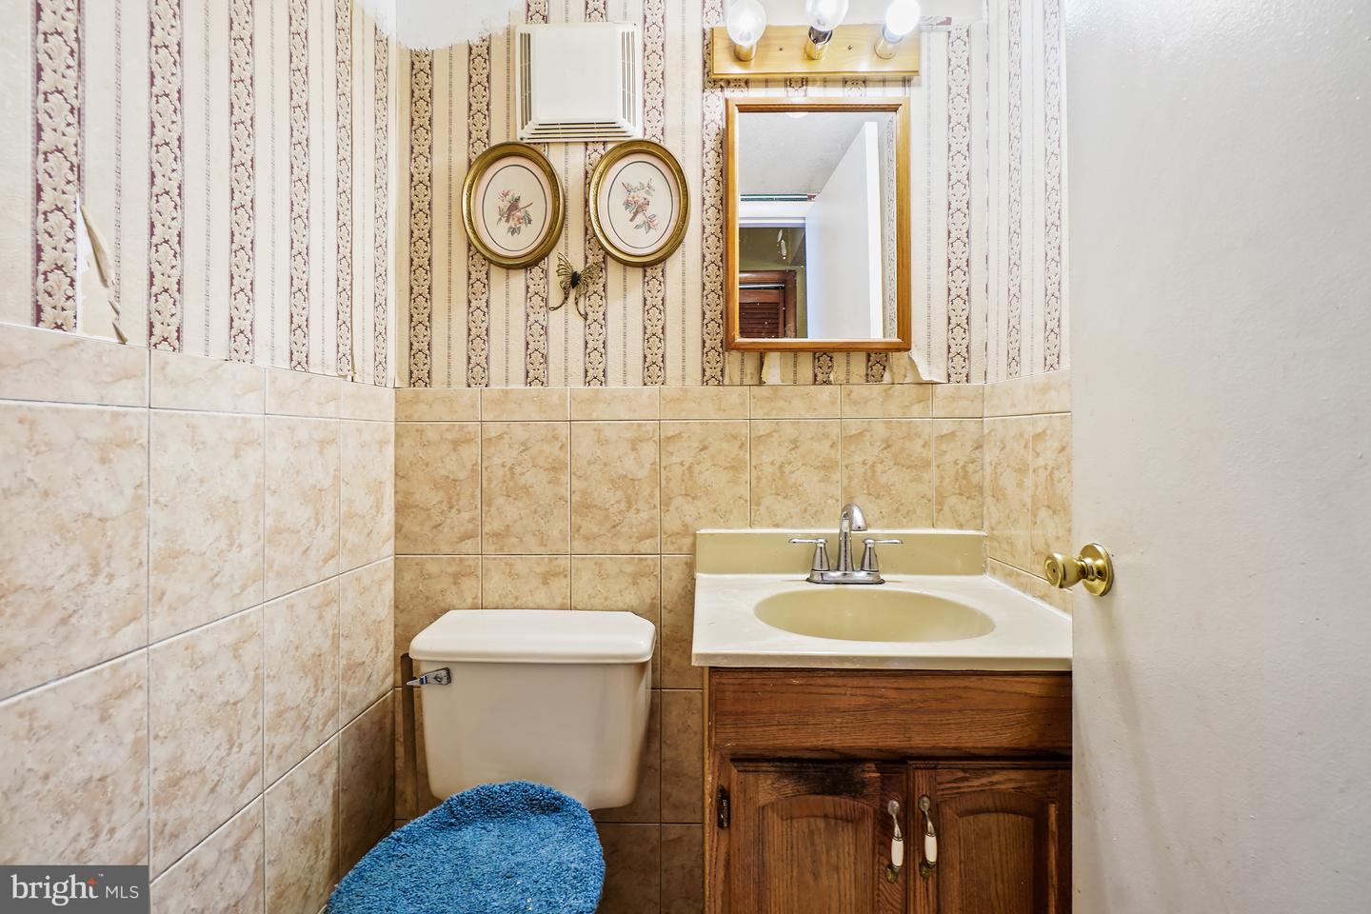
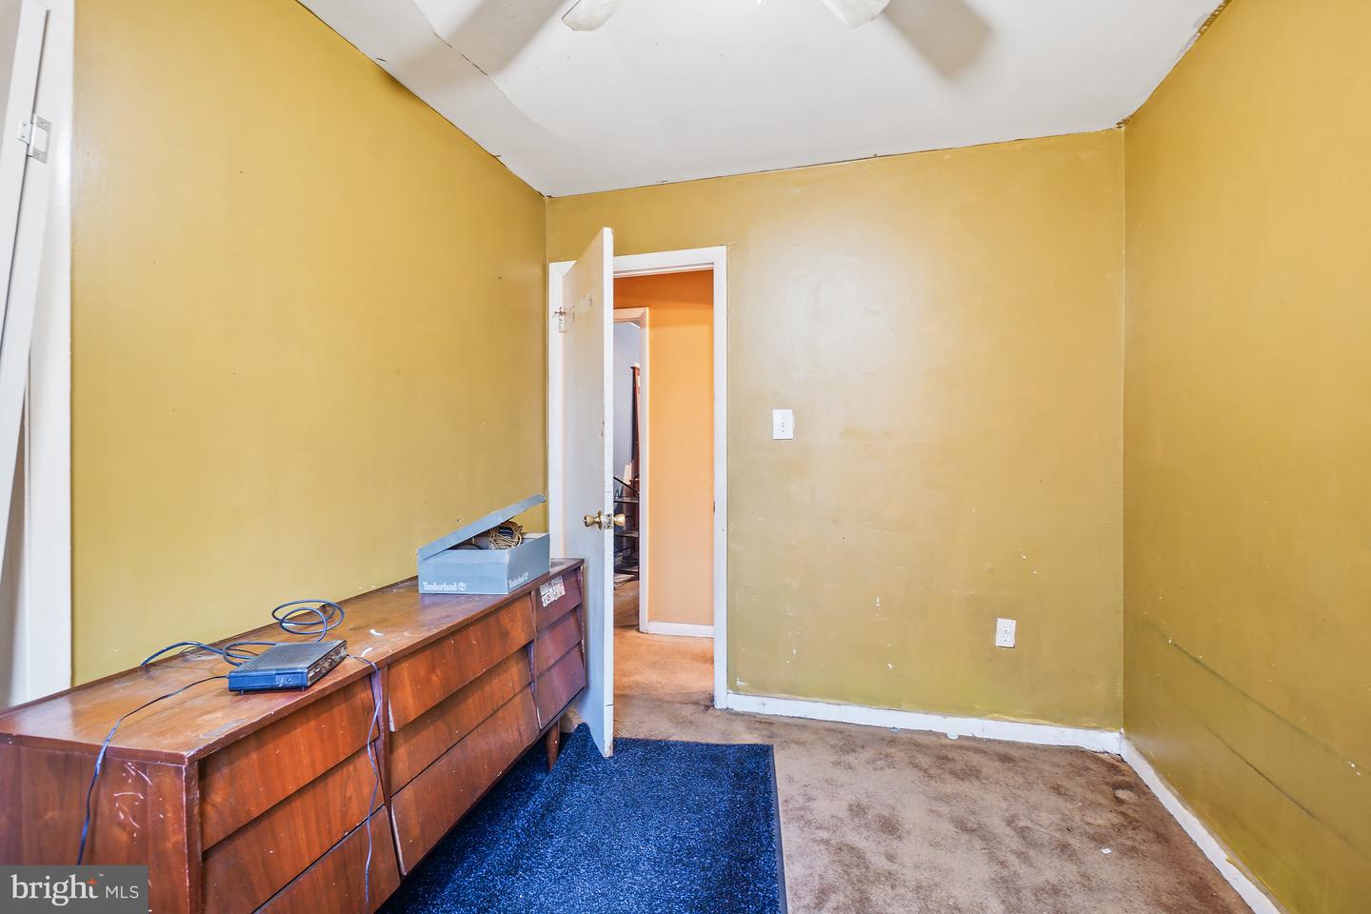
List price mandated by lienholder, so offers must be at or near the list price to obtain desired net! 5624 Clay Place NE is a solid 4-bedroom, 1 full and 2 half bath home offering strong potential for those ready to update/renovate to add value. This interior rowhome offers a unique investment opportunity with unlimited potential. The property boats spacious rooms, hardwood floors, a full finished basement, central a/c and heating, rear and front fenced yards and off street parking. Sold strictly as-is, where is, and inspections are for informational purposes only. Seller will do no repairs and buyer is responsible for removal of all personal belongings inside and outside the home.
/u.realgeeks.media/dmvliving/Logo_1-min.png)
Additional Information
- Subdivision
- Deanwood
- Short Sale
- Yes
- Taxes
- $521
- Interior Features
- Bathroom - Tub Shower, Ceiling Fan(s), Combination Kitchen/Dining, Wood Floors
- School District
- District Of Columbia Public Schools
- Flooring
- Carpet, Hardwood
- Exterior Features
- Sidewalks, Street Lights
- Heating
- Central
- Heating Fuel
- Natural Gas
- Cooling
- Central A/C, Ceiling Fan(s)
- Roof
- Unknown
- Water
- Public
- Sewer
- Public Sewer
- Room Level
- Living Room: Main, Kitchen: Main, Half Bath: Main, Bedroom 1: Upper 1, Bedroom 2: Upper 1, Bedroom 3: Upper 1, Bedroom 4: Upper 1, Bathroom 1: Upper 1, Dining Room: Main, Half Bath: Lower 1, Recreation Room: Lower 1, Utility Room: Lower 1, Storage Room: Lower 1
- Basement
- Yes
Mortgage Calculator
Listing courtesy of RE/MAX Allegiance. Contact: