3556 Macomb St Nw, Washington, DC 20016
- $5,000,000
- 6
- BD
- 5
- BA
- 5,646
- SqFt








- List Price
- $5,000,000
- Days on Market
- 18
- Status
- ACTIVE UNDER CONTRACT
- MLS#
- DCDC2246322
- Bedrooms
- 6
- Bathrooms
- 5
- Full Baths
- 4
- Half Baths
- 1
- Living Area
- 5,646
- Lot Size (Acres)
- 0.33
- Style
- Traditional
- Year Built
- 1907
- County
- Washington DC
- School District
- District Of Columbia Public Schools
Property Description
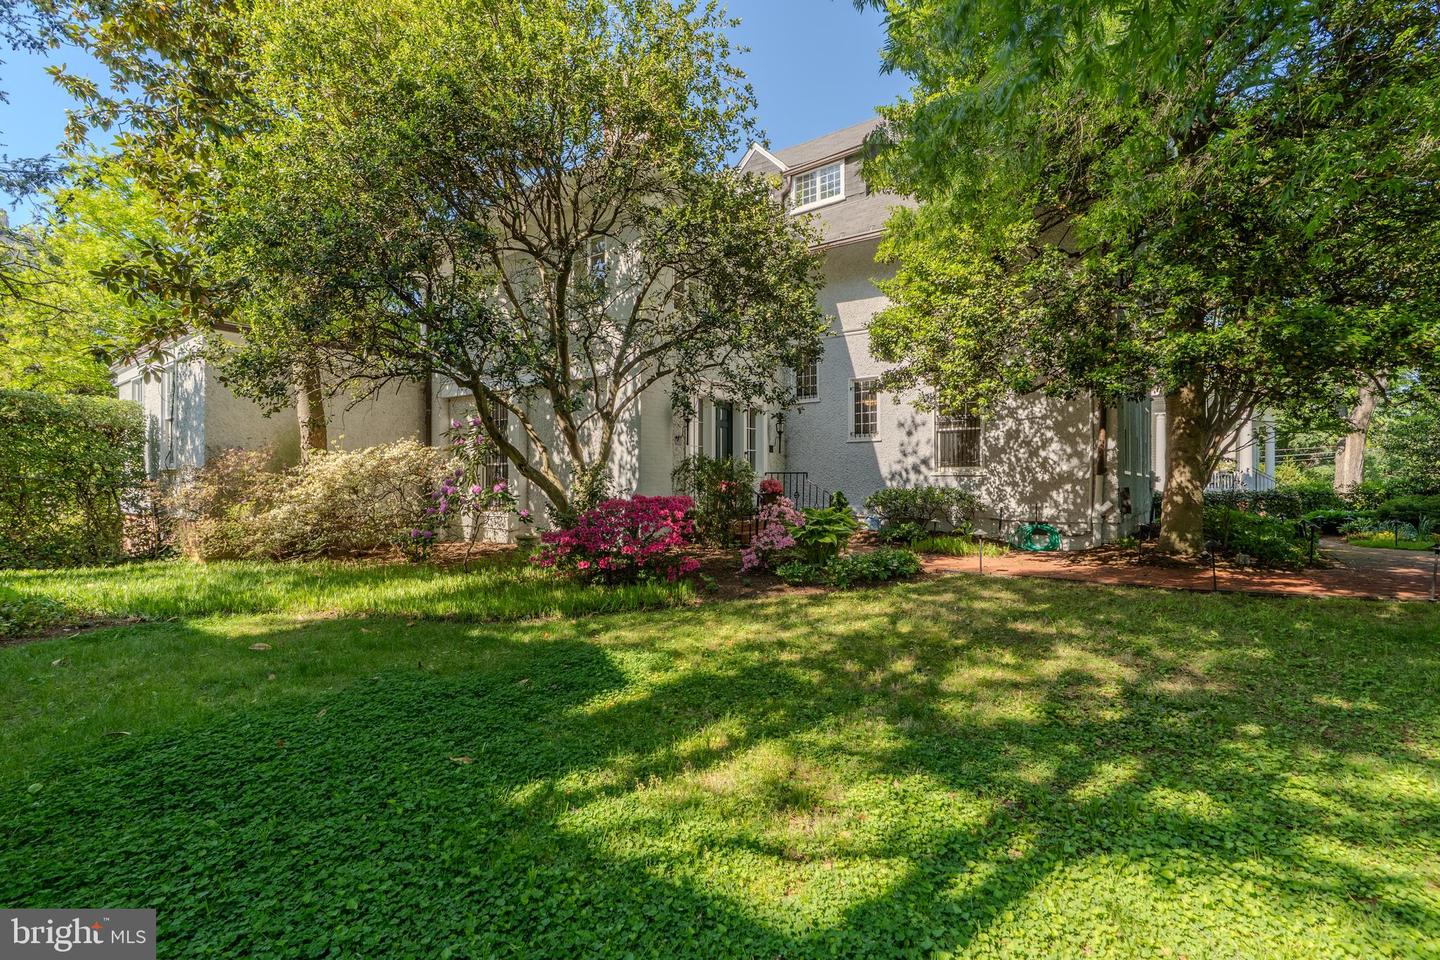
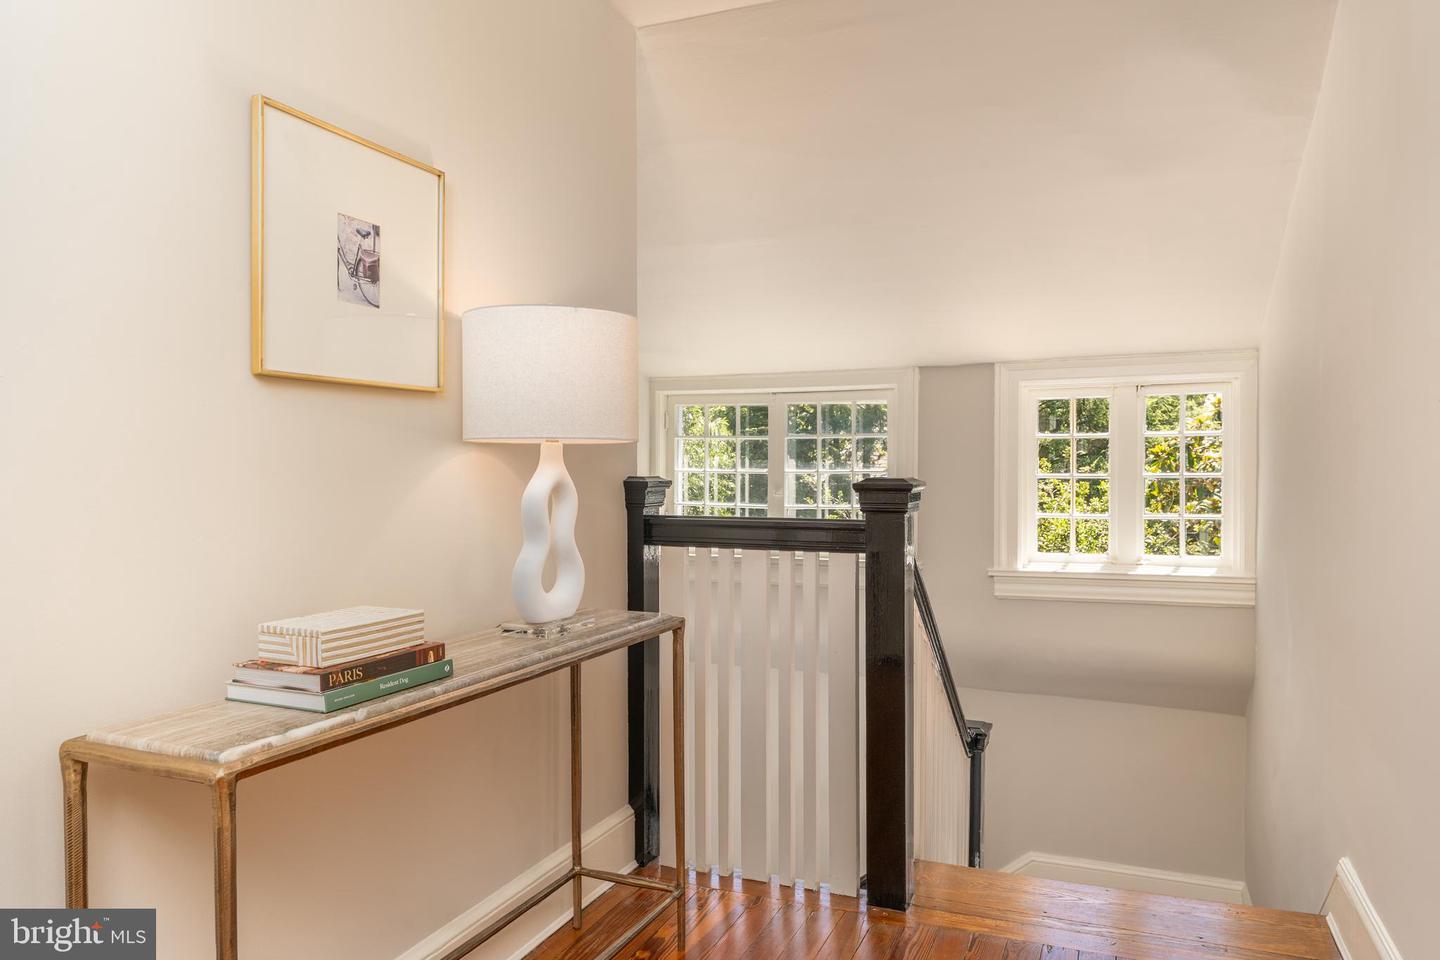
Tucked into one of Cleveland Park’s most admired stretches, 3556 Macomb St NW is the kind of house that feels genuinely lived in and loved. It's comfortable, gracious and quietly special in all the right ways. Set on a rare double lot, the home blends classic Washington architecture with an easy livability that’s sometimes hard to find. Beautiful natural light, generous room sizes, high ceilings and long sightlines create spaces that feel open, welcoming and effortlessly functional. The main level unfolds naturally from room to room with spaces designed as much for everyday living as entertaining. A breathtakingly beautiful library, a sunroom overlooking the grounds and rear-facing rooms offering magnificent views of the Washington National Cathedral give the home a real sense of warmth and place. Even the primary bedroom captures that iconic Washington National Cathedral view. Outside, the property becomes something truly rare for the city: a large wrap around front yard, mature landscaping, an incredible 50-foot pool that makes the setting feel more like a private retreat tucked into the middle of Washington and a detached garage. Currently being thoughtfully prepared for market, the home is entering its next chapter with careful attention to presentation while preserving the character and personality that make it so memorable. A rare opportunity to own a substantial Cleveland Park residence with scale, charm, and timeless appeal.
/u.realgeeks.media/dmvliving/Logo_1-min.png)
Additional Information
- Subdivision
- Cleveland Park
- Taxes
- $31617
- Interior Features
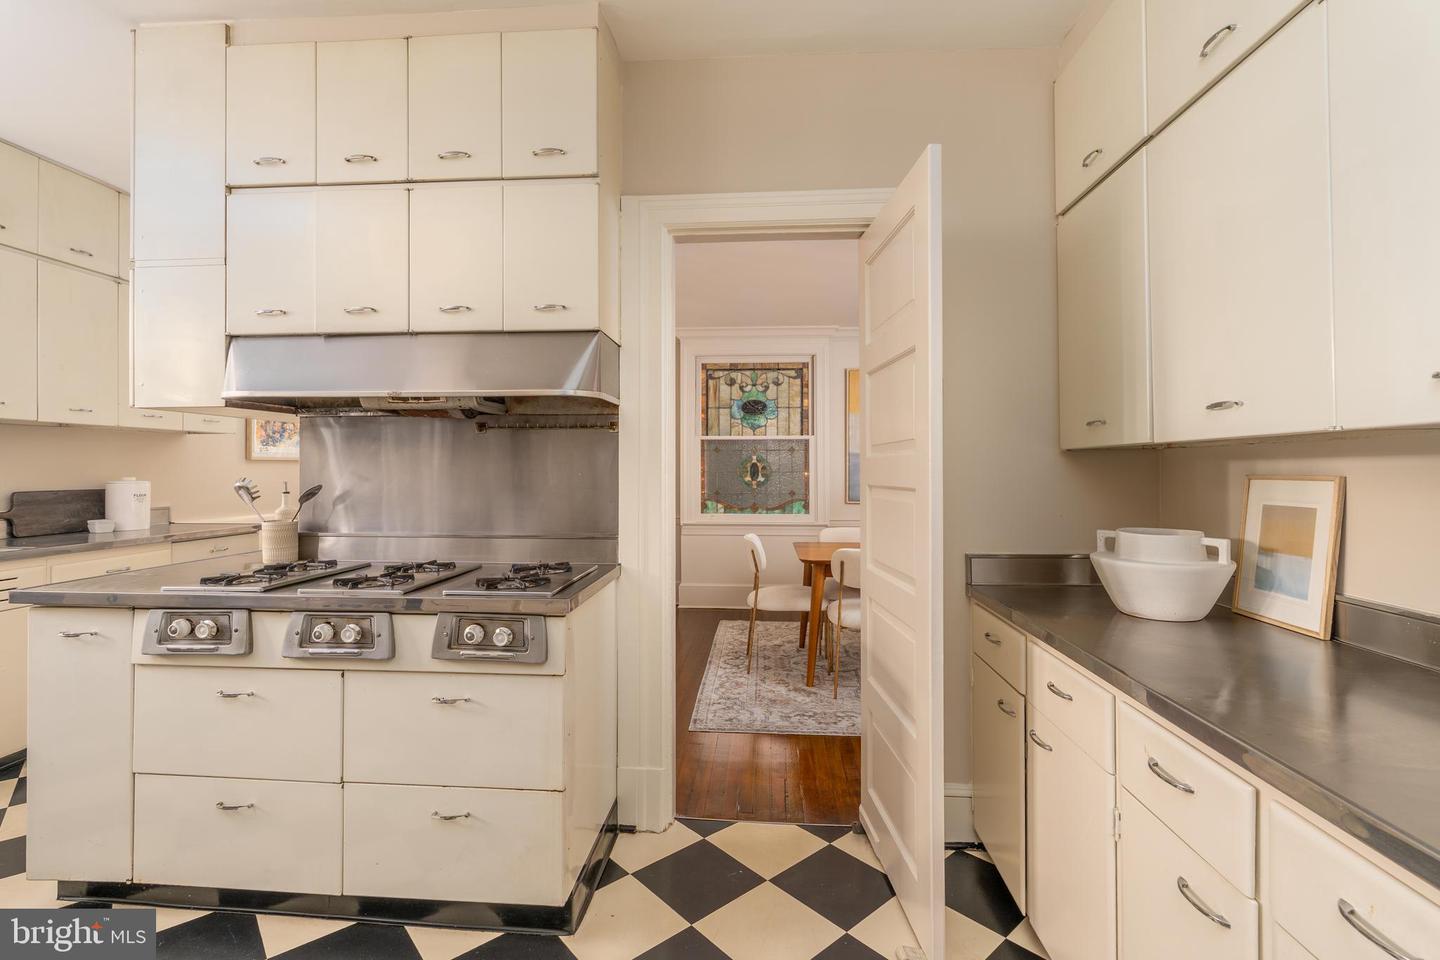
- Bathroom - Soaking Tub, Bathroom - Stall Shower, Bathroom - Tub Shower, Butlers Pantry, Built-Ins, Carpet, Floor Plan - Traditional, Formal/Separate Dining Room, Kitchen - Galley, Kitchen - Gourmet, Kitchen - Eat-In, Kitchen - Table Space, Primary Bath(s), Recessed Lighting, Walk-in Closet(s), Window Treatments, Wood Floors
- School District
- District Of Columbia Public Schools
- Elementary School
- Eaton
- Middle School
- Deal
- High School
- Wilson Senior
- Fireplaces
- 2
- Garage
- Yes
- Garage Spaces
- 1
- Exterior Features
- Exterior Lighting, Sidewalks, Street Lights
- Pool Description
- In Ground, Black Bottom, Heated
- Heating
- Central, Radiator
- Heating Fuel
- Natural Gas
- Cooling
- Central A/C
- Water
- Public
- Sewer
- Public Sewer
- Basement
- Yes
Mortgage Calculator
Listing courtesy of Compass. Contact: (202) 386-6330