3047 Douglas St Ne, Washington, DC 20018
- $845,000
- 6
- BD
- 5
- BA
- 1,729
- SqFt




- List Price
- $845,000
- Days on Market
- 153
- Status
- ACTIVE
- MLS#
- DCDC2241526
- Bedrooms
- 6
- Bathrooms
- 5
- Full Baths
- 5
- Living Area
- 1,729
- Lot Size (Acres)
- 0.19
- Style
- Cape Cod
- Year Built
- 1927
- County
- Washington DC
- School District
- District Of Columbia Public Schools
Property Description
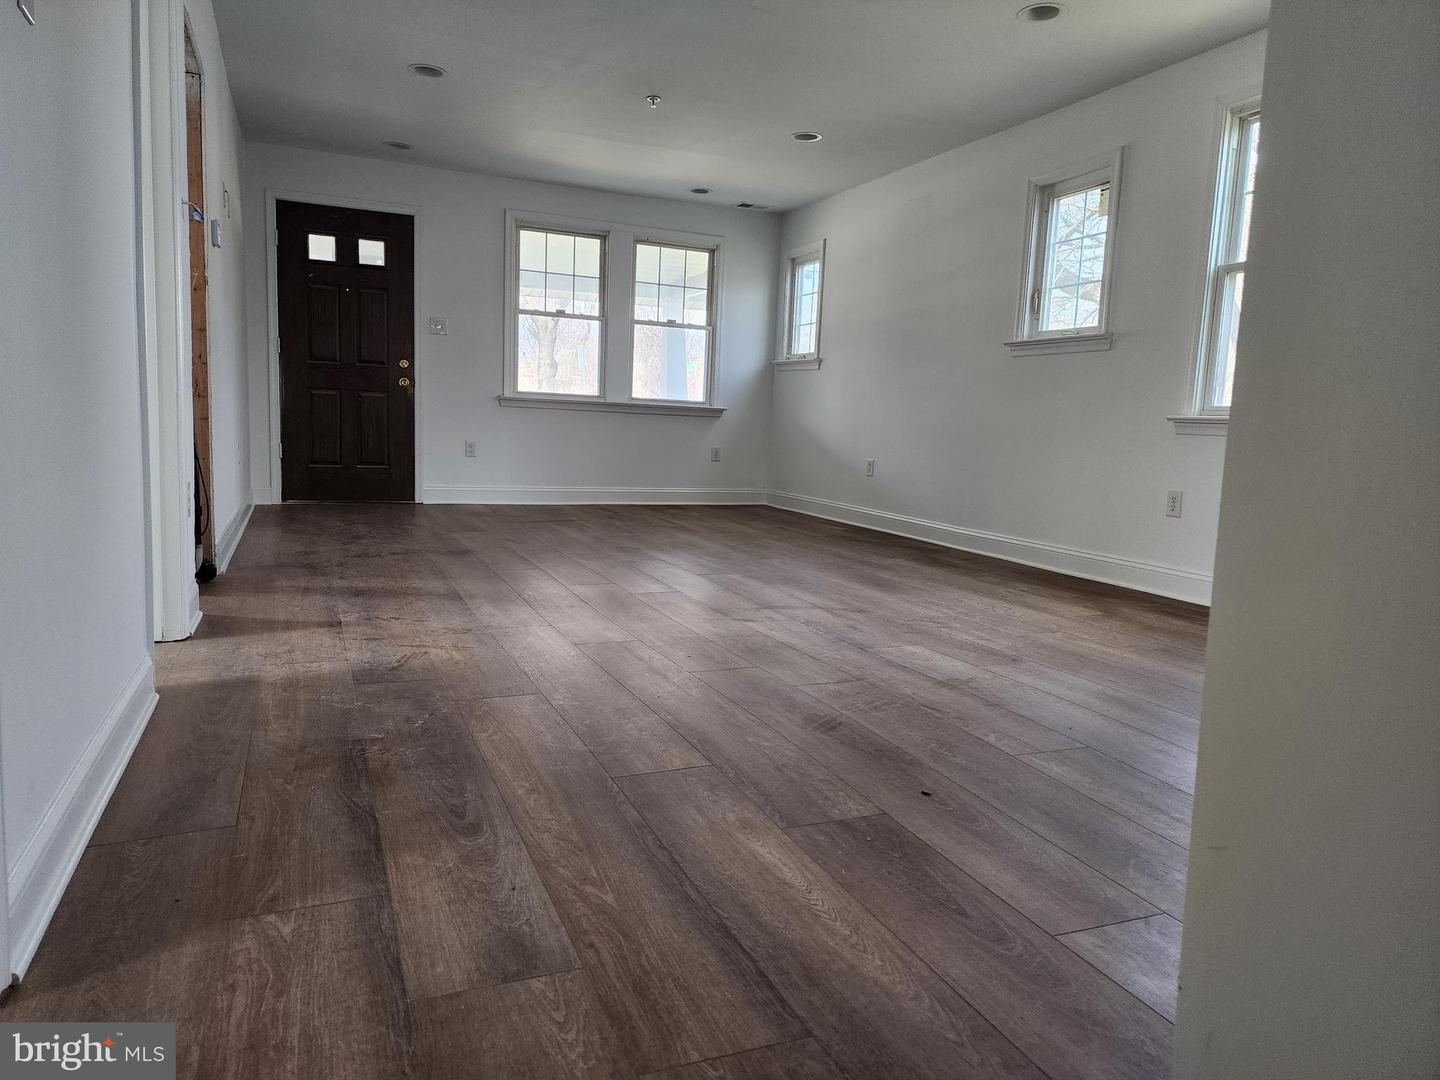
This home can be used for residential assisted living. It is equipped with protective sprinkler systems on all three levels. Cape Cod style home located on a corner lot in the Woodridge community. This home offers 6 bedrooms (1 shared bedroom on first level/additional room in basement), 5 full bathrooms with 2,718 total sq ft of comfortable living space. The main level invites you an open concept floor plan for entertaining and a kitchen with extended countertops, 3 pendulum lights, recess lighting, gas stove, and dishwasher. This home has ample storage on the upper level and in the basement. New LVP flooring and carpet has been installed. The exterior has a classic front porch, spacious fenced in yard with on street parking for three vehicle in front of house, This home is perfect for a large family. Home being Sold As-Is.! ATTN INVESTORS: Owner planned to convert the property into a Group Home for young adults and to expand to include 9 bedrooms with 5 full baths. Previous approved alteration permit up to 5,000 sq ft. After completion of renovation building will be worth $1.5M to $1.6M. LOCATION: This home is within close proximity to The Shops at Dakota Crossing along busy New York Avenue right at the DC/Maryland line with easy access to shopping center, Route 50, and Interstate 495.
/u.realgeeks.media/dmvliving/Logo_1-min.png)
Additional Information
- Subdivision
- Woodridge
- Taxes
- $35864
- School District
- District Of Columbia Public Schools
- Fireplaces
- 1
- Heating
- Forced Air
- Heating Fuel
- Natural Gas
- Cooling
- Central A/C
- Water
- Public
- Sewer
- Public Sewer
- Room Level
- Bedroom 1: Upper 1, Bathroom 1: Upper 1, Bathroom 2: Upper 1, Storage Room: Upper 1, Bedroom 2: Main, Bedroom 3: Main, Bathroom 3: Main, Kitchen: Main, Dining Room: Main, Living Room: Main, Bedroom 5: Lower 1, Basement: Lower 1, Full Bath: Lower 1, Full Bath: Lower 1, Laundry: Lower 1, Storage Room: Lower 1, Additional Bedroom: Main, Additional Bedroom: Lower 1, Bonus Room: Lower 1, Utility Room: Lower 1, Storage Room: Lower 1
- Basement
- Yes
Mortgage Calculator
Listing courtesy of Coldwell Banker Realty. Contact: khylah.settle@cbmove.com