919 F St Ne, Washington, DC 20002
- $934,200
- 3
- BD
- 3
- BA
- 1,384
- SqFt








- List Price
- $934,200
- Price Change
- ▲ $35,200 1781562670
- Days on Market
- 50
- Status
- ACTIVE
- MLS#
- DCDC2240828
- Bedrooms
- 3
- Bathrooms
- 3
- Full Baths
- 2
- Half Baths
- 1
- Living Area
- 1,384
- Lot Size (Acres)
- 0.03
- Style
- Contemporary
- Year Built
- 1912
- County
- Washington DC
- School District
- District Of Columbia Public Schools
Property Description
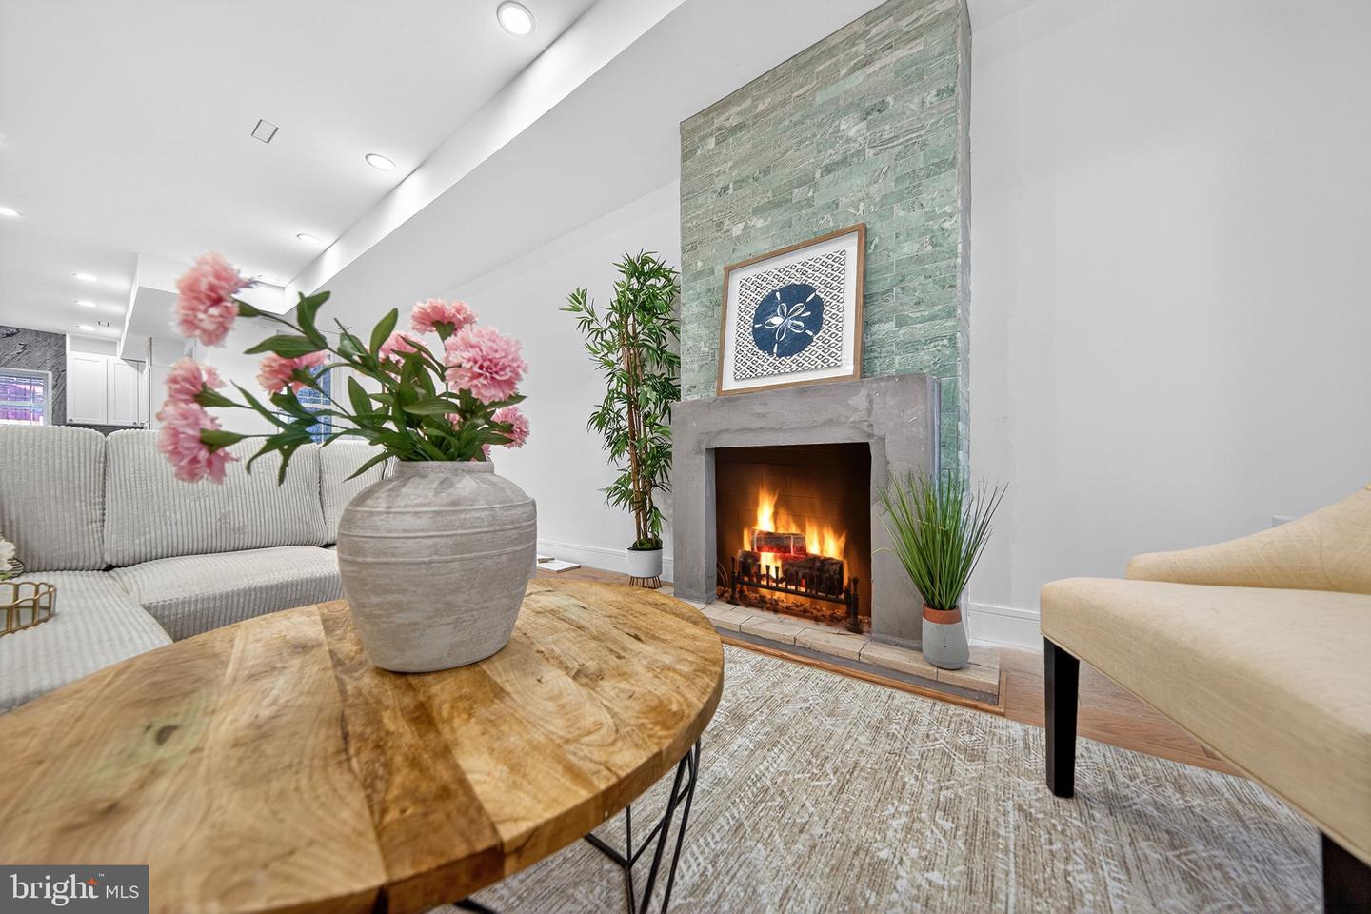
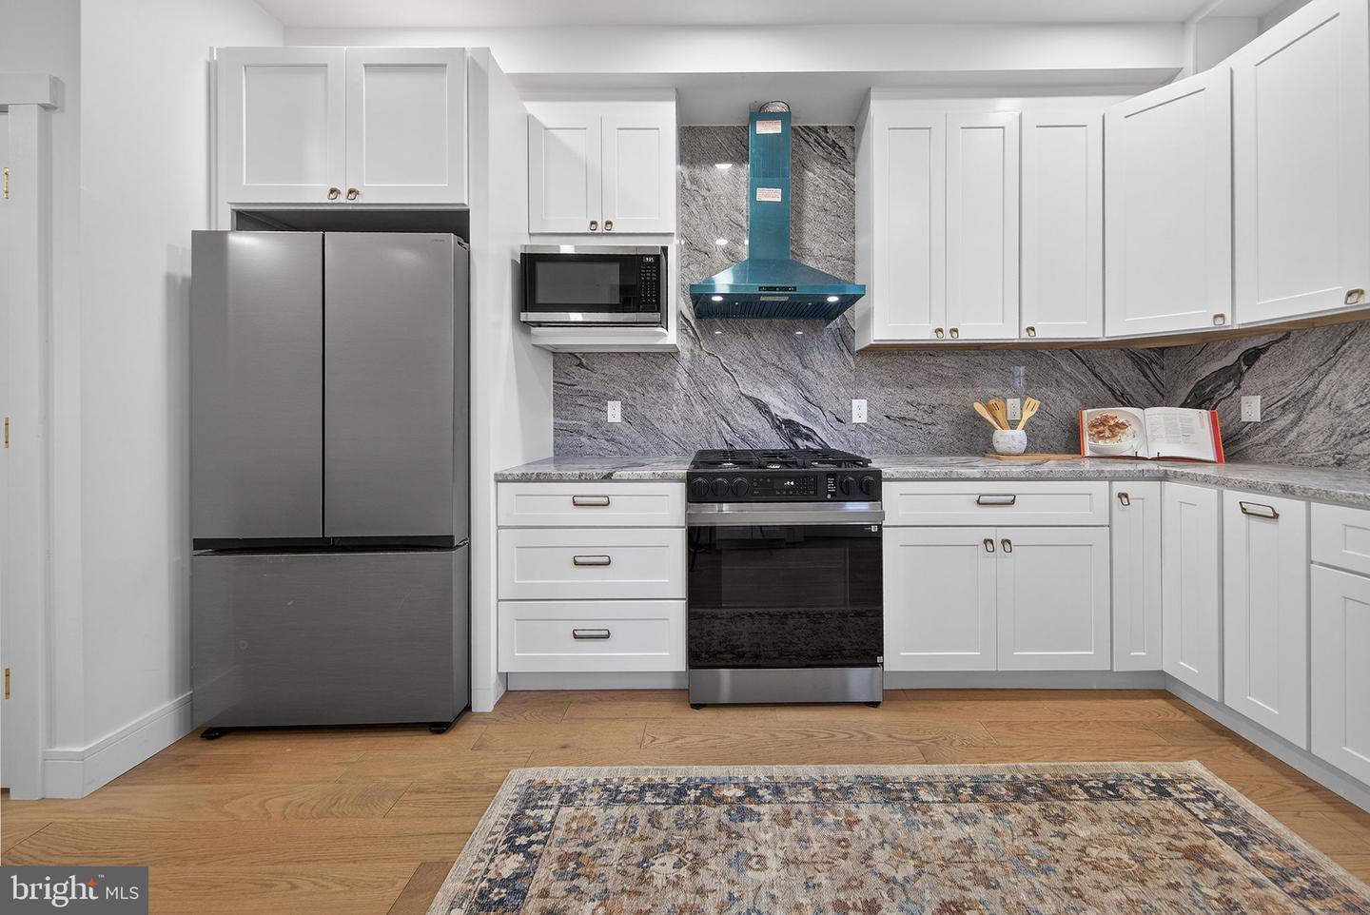
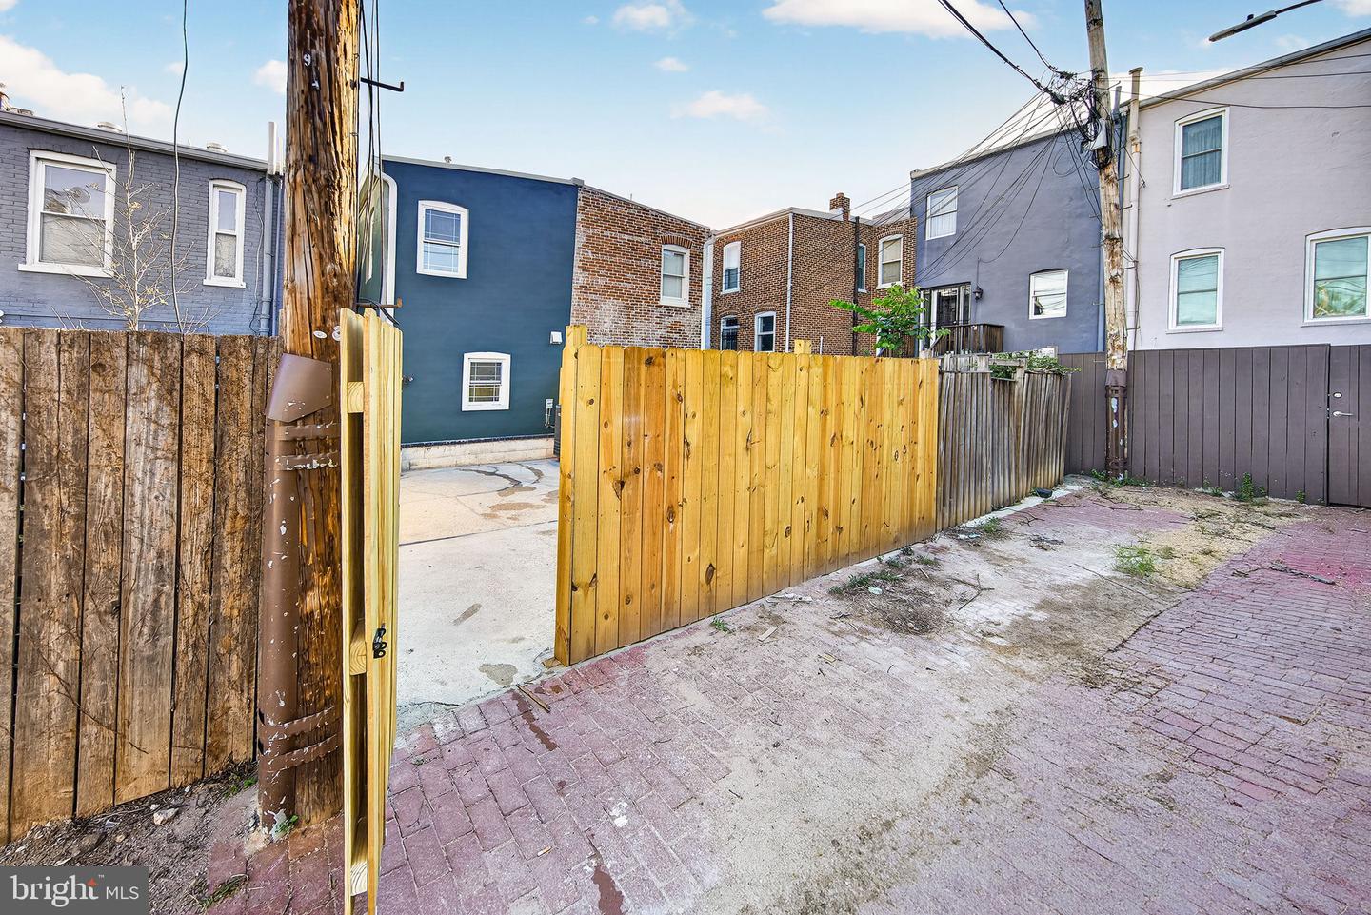
Welcome to 919 F Street NE, an exceptional blend of historic Washington, DC charm and sophisticated modern construction in the heart of the vibrant Capitol Hill neighborhood. Behind the classic 1912 brick façade lies a complete studs-out renovation, offering the rare advantage and peace of mind of all-new framing, plumbing, electrical, and HVAC systems. Thoughtfully designed for both everyday living and effortless entertaining, the main level features a sun-drenched open floor plan enhanced by oversized windows and new doors throughout. The chef-inspired custom kitchen is appointed with gleaming stainless steel appliances, premium finishes, and abundant workspace. A true centerpiece of the home, unexpectedly spacious private backyard—perfect for outdoor dining, entertaining, or relaxing summer evenings. The upper level offers three generously sized bedrooms and beautifully appointed bathrooms, enhanced by natural light from overhead skylights. Every detail has been carefully curated with high-end finishes and quality craftsmanship throughout. Why pay condo fees when you can own this fee-simple row home just steps from the H Street Corridor and Stanton Park, offering the ideal combination of low-maintenance living and urban convenience in one of DC’s most dynamic neighborhoods. Renovation is finally completed and property has been Staged.
/u.realgeeks.media/dmvliving/Logo_1-min.png)
Additional Information
- Subdivision
- Old City #1
- Taxes
- $7665
- Interior Features
- Dining Area, Combination Kitchen/Living, Combination Kitchen/Dining, Floor Plan - Open
- School District
- District Of Columbia Public Schools
- Fireplaces
- 1
- Flooring
- Hardwood
- Heating
- Hot Water
- Heating Fuel
- Electric
- Cooling
- Central A/C
- Roof
- Architectural Shingle, Rubber
- Utilities
- Water Available, Electric Available, Natural Gas Available, Phone Available, Sewer Available
- Water
- Public
- Sewer
- Public Sewer
- Room Level
- Primary Bedroom: Upper 1, Primary Bathroom: Upper 1, Bedroom 2: Upper 1, Bathroom 2: Upper 1, Bedroom 3: Upper 1, Living Room: Main, Dining Room: Main, Kitchen: Main, Half Bath: Main, Laundry: Upper 1
Mortgage Calculator
Listing courtesy of RE/MAX Galaxy. Contact: 8888843396