1103 Alabama Ave Se, Washington, DC 20032
- $649,000
- 8
- BD
- 2
- BA
- 1,381
- SqFt




- List Price
- $649,000
- Days on Market
- 305
- Status
- ACTIVE
- MLS#
- DCDC2231588
- Bedrooms
- 8
- Bathrooms
- 2
- Full Baths
- 2
- Living Area
- 1,381
- Style
- Split Level
- Year Built
- 1923
- County
- Washington DC
- School District
- District Of Columbia Public Schools
Property Description
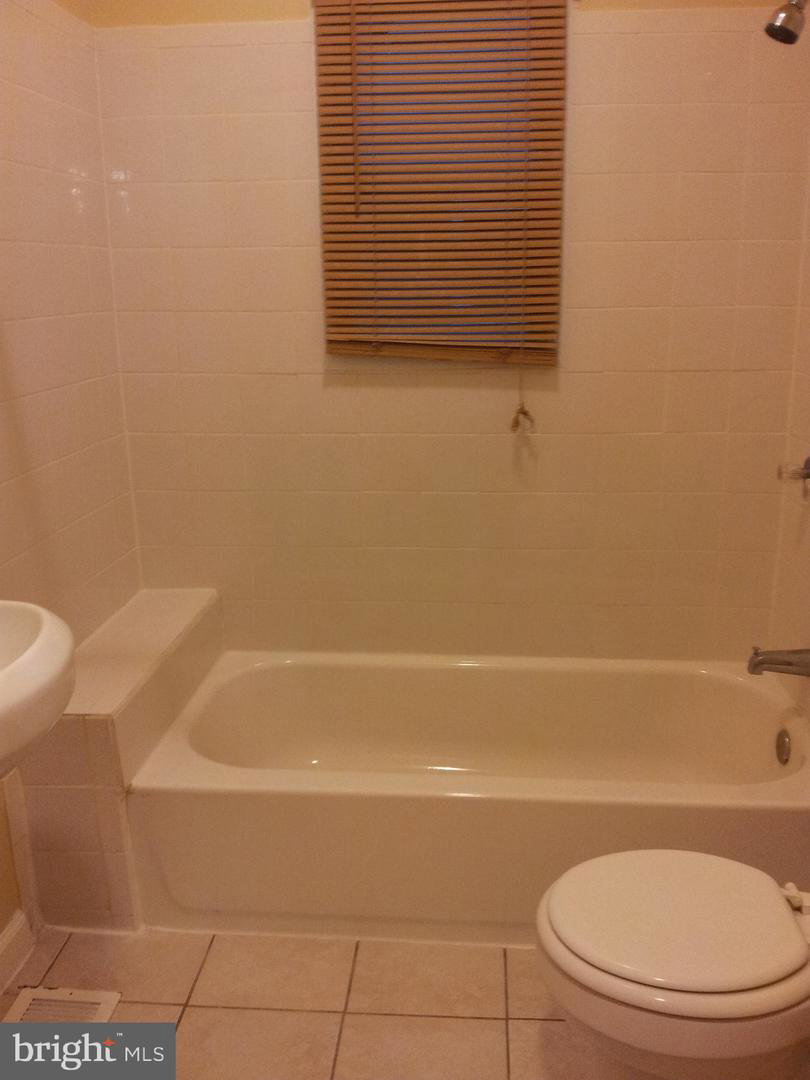
Well maintained 8-bedroom, 2-bathroom home blends timeless character with modern sophistication in the heart of sought-after Congress Heights. This residence showcases an inviting open layout with abundant natural light and elegant design throughout. The spacious floor plan offers versatile living and dining areas ideal for entertaining, complemented by eat-in kitchen. The upper and lower levels provide generous bedroom spaces, perfect for multi-generational living, guest quarters, or a home office. Exterior enhancements include durable vinyl siding, updated windows, and a welcoming front elevation that retains its classic charm. The property also offers convenient garage, off-street, and on-street parking and in-unit laundry. Ideally located near parks, shops, and commuter routes, this home provides an exceptional combination of comfort and convenience. Experience the best of modern living in one of Washington, D.C. vibrant and evolving neighborhoods—Congress Heights.
/u.realgeeks.media/dmvliving/Logo_1-min.png)
Additional Information
- Subdivision
- Congress Heights
- Taxes
- $3267
- Interior Features
- Bathroom - Soaking Tub, Attic, Breakfast Area, Floor Plan - Traditional, Kitchen - Eat-In, Kitchen - Gourmet, Kitchen - Table Space, Wood Floors
- School District
- District Of Columbia Public Schools
- Flooring
- Carpet, Ceramic Tile, Hardwood
- Garage
- Yes
- Garage Spaces
- 2
- Exterior Features
- Exterior Lighting, Gutter System, Sidewalks
- Heating
- Forced Air
- Heating Fuel
- Natural Gas
- Cooling
- Central A/C
- Roof
- Shingle
- Utilities
- Electric Available, Natural Gas Available, Phone Available, Sewer Available, Water Available
- Water
- Public
- Sewer
- Public Sewer
- Room Level
- Bedroom 2: Main, Bedroom 3: Main, Bedroom 4: Main, Bedroom 5: Main, Bedroom 1: Main, Living Room: Main, Kitchen: Main, Bathroom 1: Main, Bedroom 6: Lower 1, Bonus Room: Lower 1, Bedroom 6: Lower 1, Laundry: Lower 1, Full Bath: Lower 1
- Basement
- Yes
Mortgage Calculator
Listing courtesy of Atlas One Realty. Contact: 5713433100