24 55th St Ne, Washington, DC 20019
- $355,000
- 2
- BD
- 2
- BA
- 832
- SqFt




- List Price
- $355,000
- Price Change
- ▼ $10,000 1784262673
- Days on Market
- 351
- Status
- ACTIVE
- MLS#
- DCDC2212854
- Bedrooms
- 2
- Bathrooms
- 2
- Full Baths
- 1
- Half Baths
- 1
- Living Area
- 832
- Lot Size (Acres)
- 0.04
- Style
- Colonial
- Year Built
- 1953
- County
- Washington DC
- School District
- District Of Columbia Public Schools
Property Description
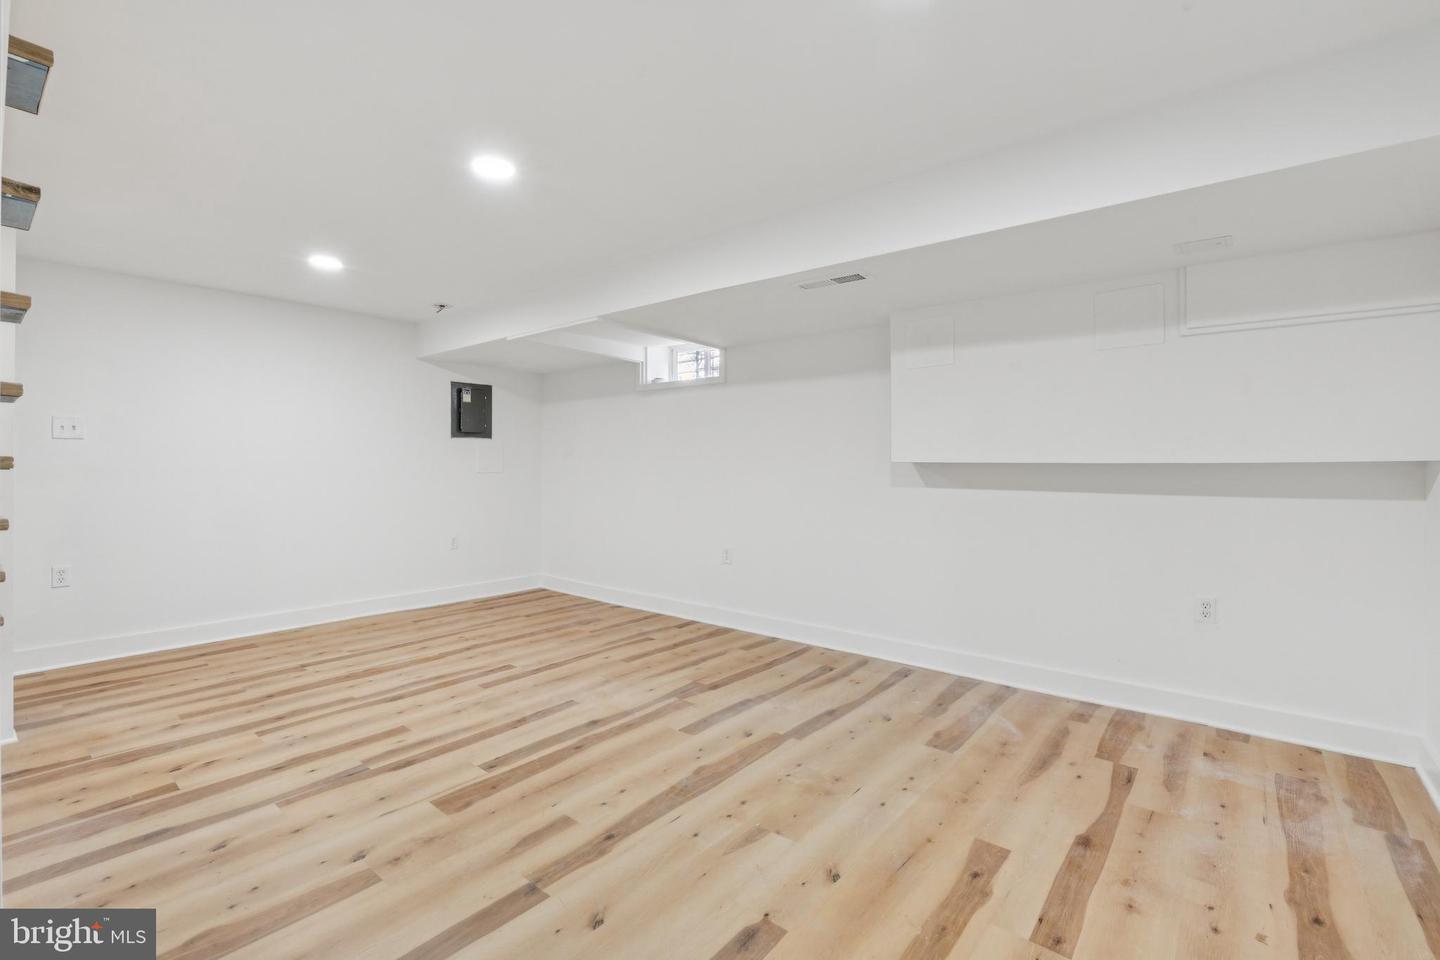
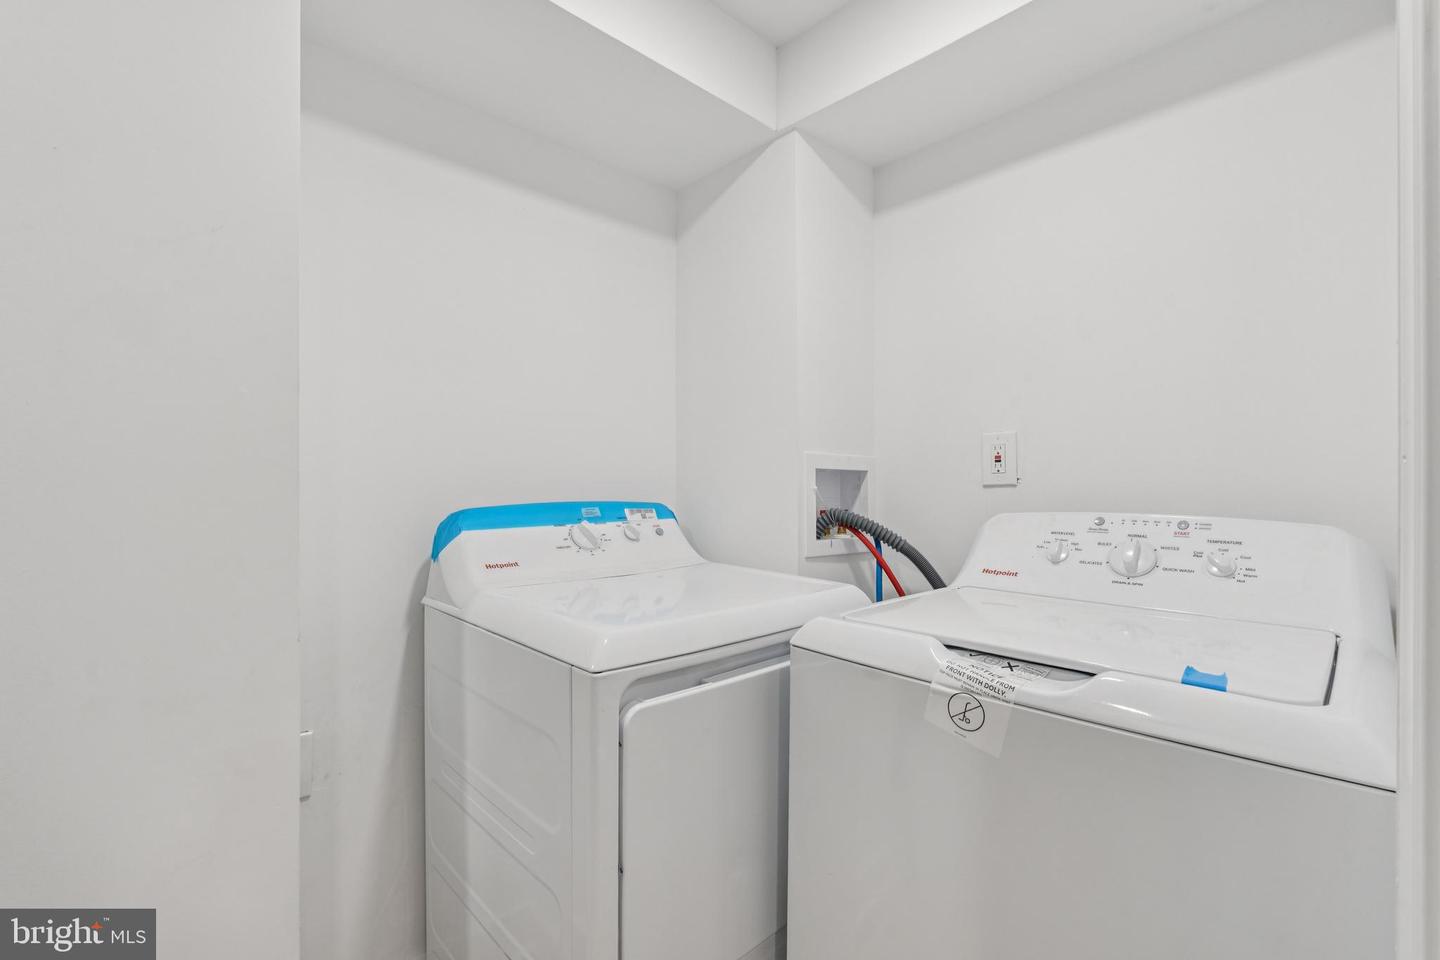
Special Financing .Check details under disclosures .We welcome you to this beautifully remodeled semi-detached brick home, thoughtfully upgraded from top to bottom. Recent improvements include a brand-new roof, HVAC system, water heater, insulated windows and doors, and top-of-the-line hardwood flooring throughout. The upper level offers two bedrooms and a bathroom finished with premium materials. The spacious kitchen features stainless steel appliances and direct access to the backyard. The finished basement includes a separate laundry room and plenty of space to create a home theater, game room, or personal retreat. Special incentives for buyers who close within the next 30 days. USE DC PAP PROGRAM TO GET FREE INCENTIVES TO COVER ALL YOUR CLOSING EXPENSES Enjoy the comfort of private living while staying connected to all the conveniences of city life. Just minutes from metro, bus, and bike routes for an easy commute and endless entertainment options.
/u.realgeeks.media/dmvliving/Logo_1-min.png)
Additional Information
- Subdivision
- Deanwood
- Taxes
- $2212
- Interior Features
- Dining Area, Combination Kitchen/Dining, Combination Dining/Living, Floor Plan - Open, Kitchen - Eat-In, Kitchen - Island
- School District
- District Of Columbia Public Schools
- Exterior Features
- Awning(s), Gutter System
- View
- City, Garden/Lawn, Street
- Heating
- Central
- Heating Fuel
- Natural Gas
- Cooling
- None
- Roof
- Pitched, Shingle
- Utilities
- Natural Gas Available, Water Available, Electric Available
- Water
- Public
- Sewer
- Public Sewer
- Basement
- Yes
Mortgage Calculator
Listing courtesy of Long & Foster Real Estate, Inc.. Contact: