2646 Birney Place Se Se Unit #202, Washington, DC 20020
- $180,000
- 4
- BD
- 2
- BA
- 1,054
- SqFt








- List Price
- $180,000
- Price Change
- ▼ $9,000 1751838317
- Days on Market
- 556
- Status
- ACTIVE
- MLS#
- DCDC2163194
- Bedrooms
- 4
- Bathrooms
- 2
- Full Baths
- 2
- Living Area
- 1,054
- Style
- Federal
- Year Built
- 1952
- County
- Washington DC
- School District
- District Of Columbia Public Schools
Property Description
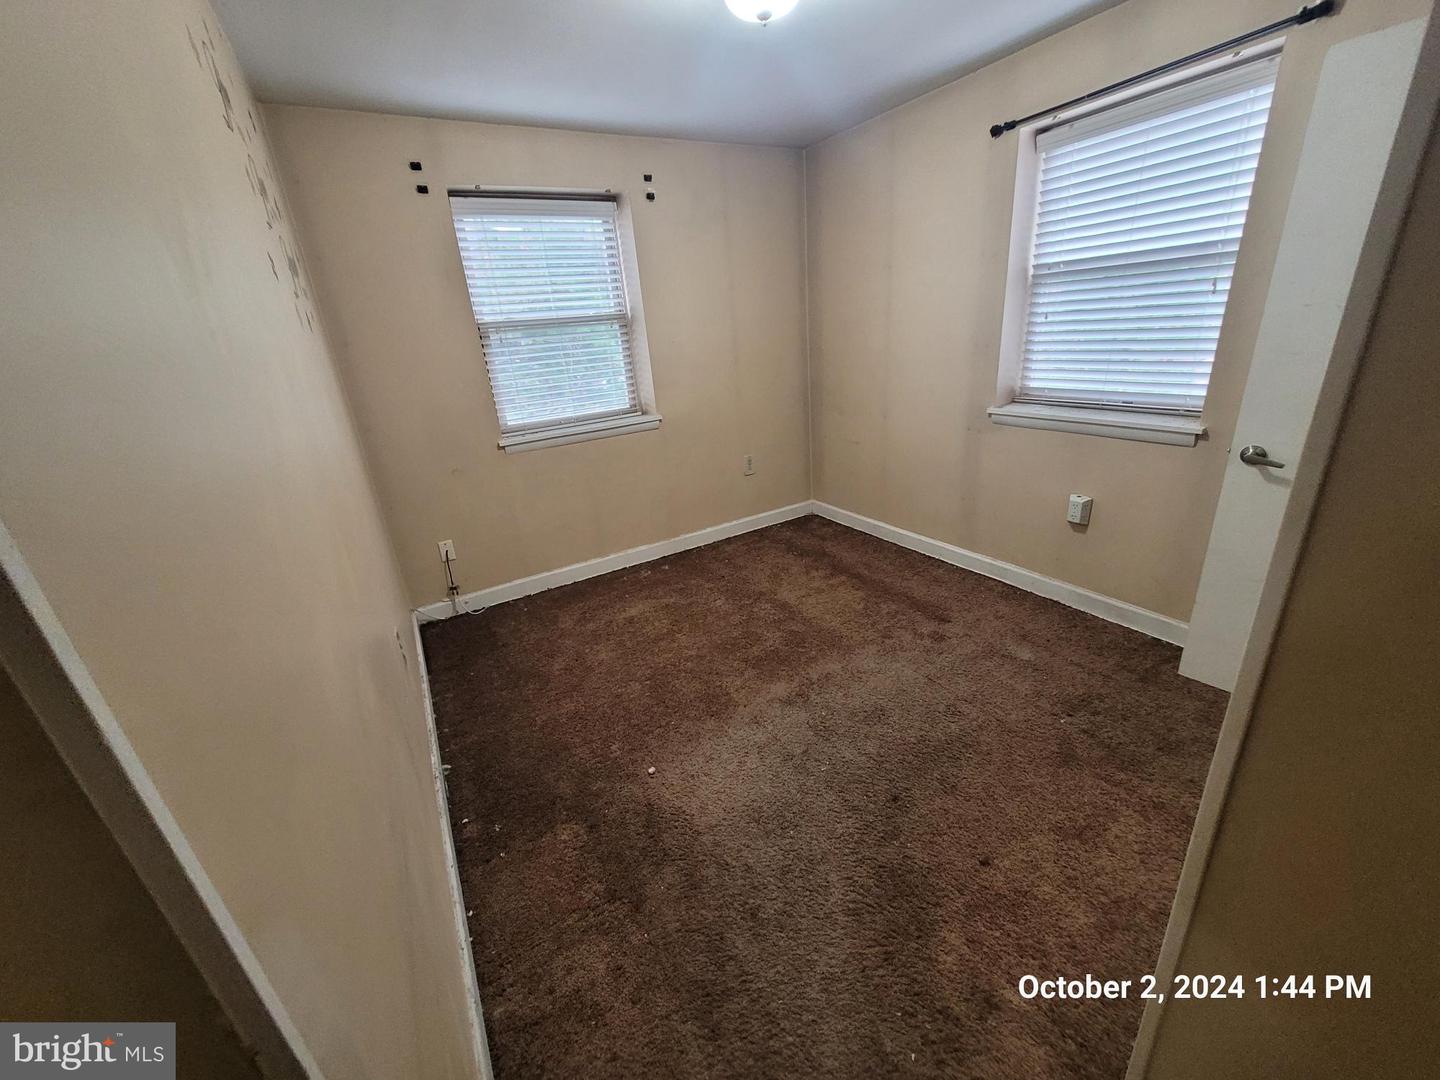
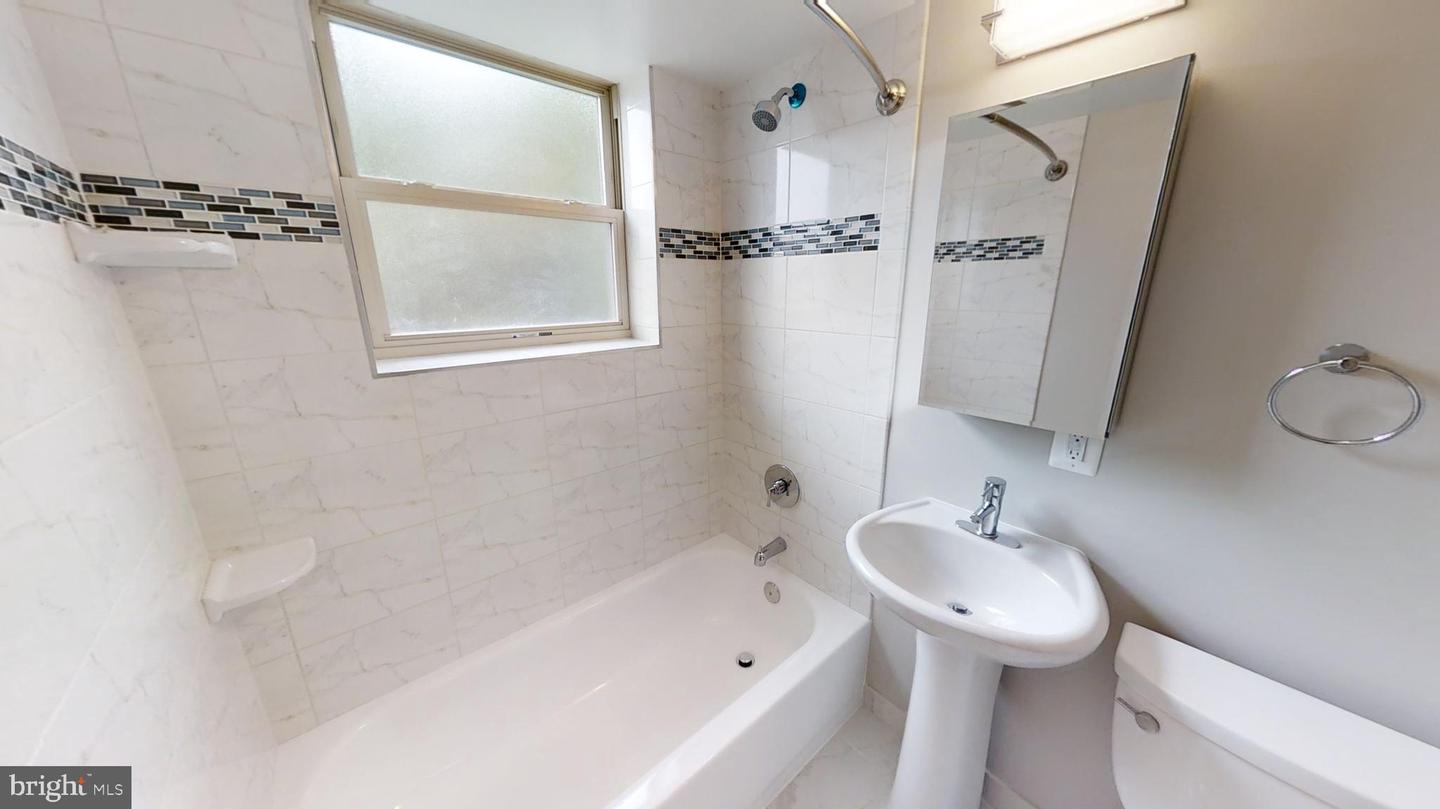
Buyer Options. Buy for home, hold for rental, or flip and sell. Unusual Equity Opportunity to buy a fabulous vacant 4BR 2BR unit on second floor of 2646 Birney in terrific As Is condition (see video) at bargain price or with limited pre-sale remodeling. Seller is a market rate cooperative with vacant units to sell. Down payment deferred loan available. Buyer can remodel to occupy, sell or rent. Similar units previously converted to 3BR and 2BR plans (see remodeled unit photos in Photo gallery). Low monthly Co-op fee of $455 includes RE tax, water, trash, onsite management and common area maintenance.. Co-op Fee may be deferred for brief remodeling period and a portion of the purchase price may deferred for a fixed perod or until occupancy or until sale. Central AC with Gas Hot Water and Cooking. Similar remodeled units have sold for $279,000 to $289,900. Pets with approval. Leasing restricted. Extensive CCTV system, Building entry intercom and FOB access system, Primus controlled key system with mortice locks on all units. 3 Blocks from Anacostia Green Line Metro, site served by 6 bus lines...5 minute drive to National Park/Navy Yard/Wharf. Next to Homeland Security and Coast Guard at St. E West. Learn about NEW Parkchester at website. Call for inspection tour.
/u.realgeeks.media/dmvliving/Logo_1-min.png)
Additional Information
- Subdivision
- Barry Farms
- Building Name
- New Parkchester Housing Co-Op
- Taxes
- $651
- Condo Fee
- $455
- Interior Features
- Combination Kitchen/Dining, Dining Area, Primary Bath(s), Window Treatments, Flat
- Amenities
- Answering Service, Basketball Courts, Common Grounds, Community Center, Exercise Room, Fitness Center, Meeting Room, Party Room, Tot Lots/Playground, Dog Park
- School District
- District Of Columbia Public Schools
- Elementary School
- Savoy
- Middle School
- Hart
- Community Amenities
- Answering Service, Basketball Courts, Common Grounds, Community Center, Exercise Room, Fitness Center, Meeting Room, Party Room, Tot Lots/Playground, Dog Park
- View
- City
- Heating
- Forced Air, Floor Furnace
- Heating Fuel
- Natural Gas
- Cooling
- Central A/C, Heat Pump(s)
- Utilities
- Cable TV Available
- Water
- Public
- Sewer
- Public Sewer
- Room Level
- Kitchen: Main, Laundry: Main, Bathroom 1: Main, Bathroom 2: Main, Dining Room: Main, Living Room: Main, Bedroom 1: Main, Bedroom 2: Main
Mortgage Calculator
Listing courtesy of The Kriegsfeld Corporation. Contact: 2022712005